Drawing set · 2026 edition

Kitchens drawn around the way you live.

Keily Roizman designs warm, precise kitchens and interiors — spaces where an idea, an emotion and precision in execution meet.

Plate 01
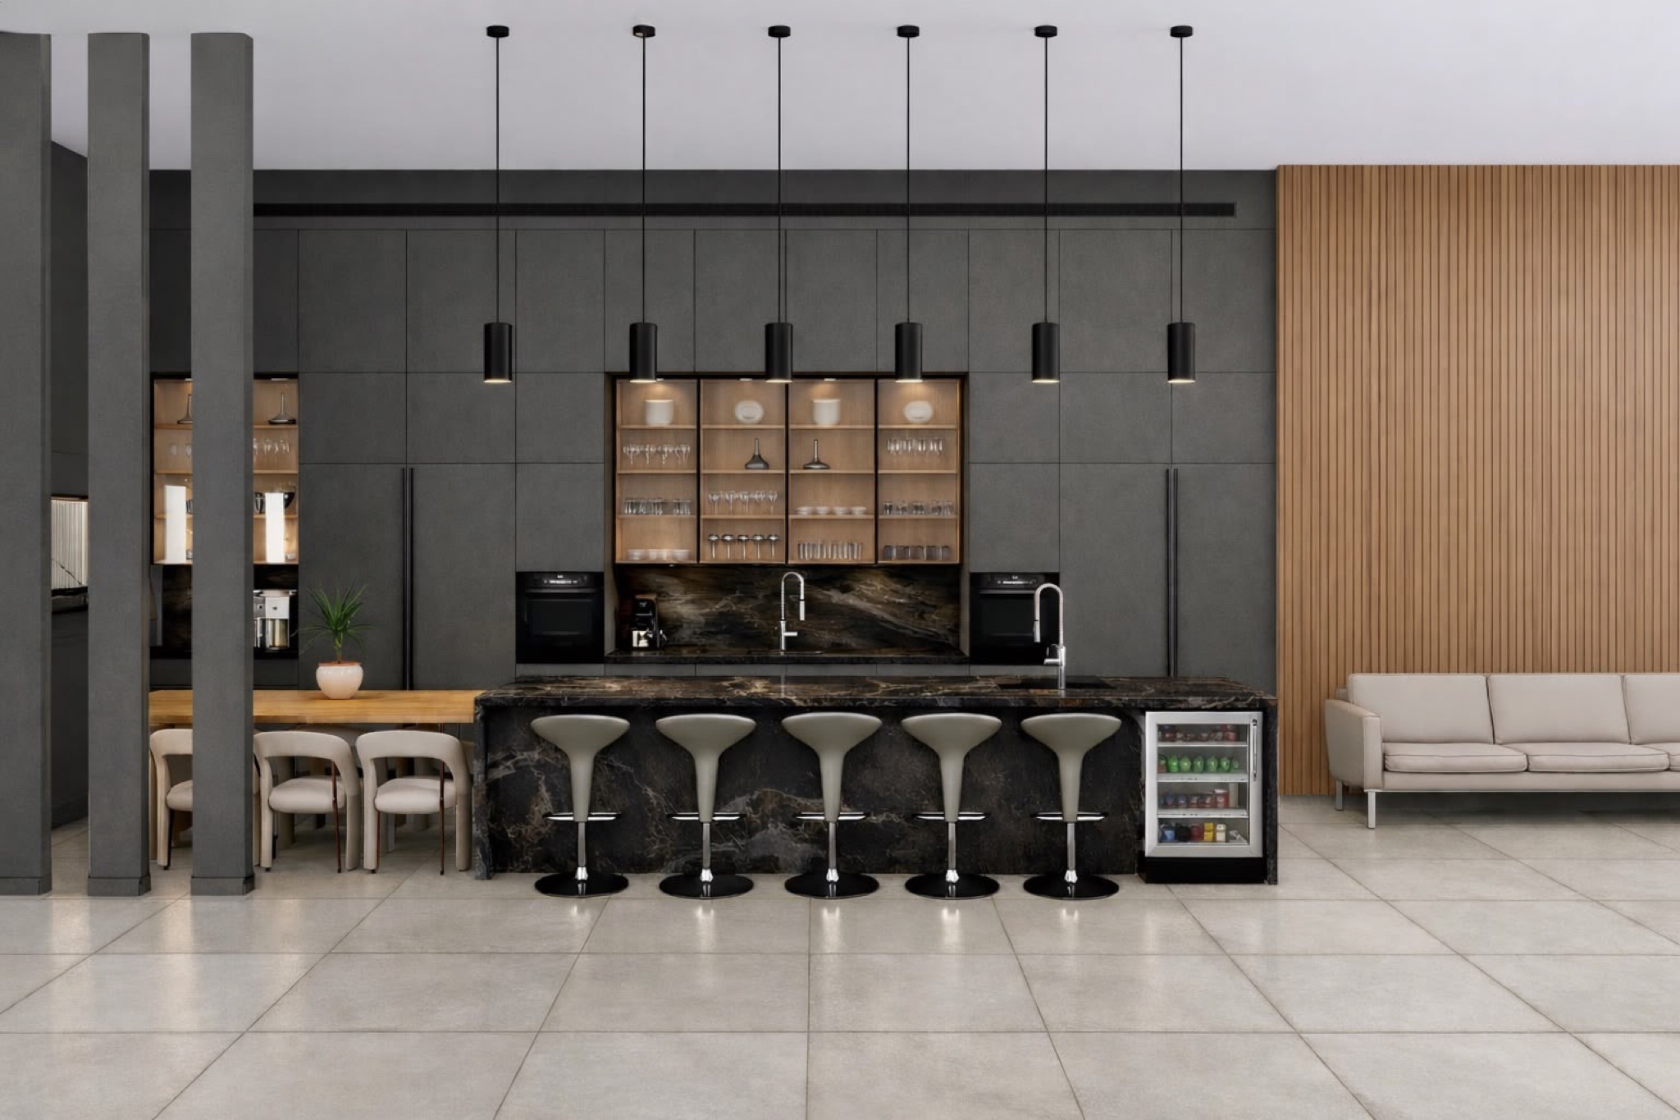
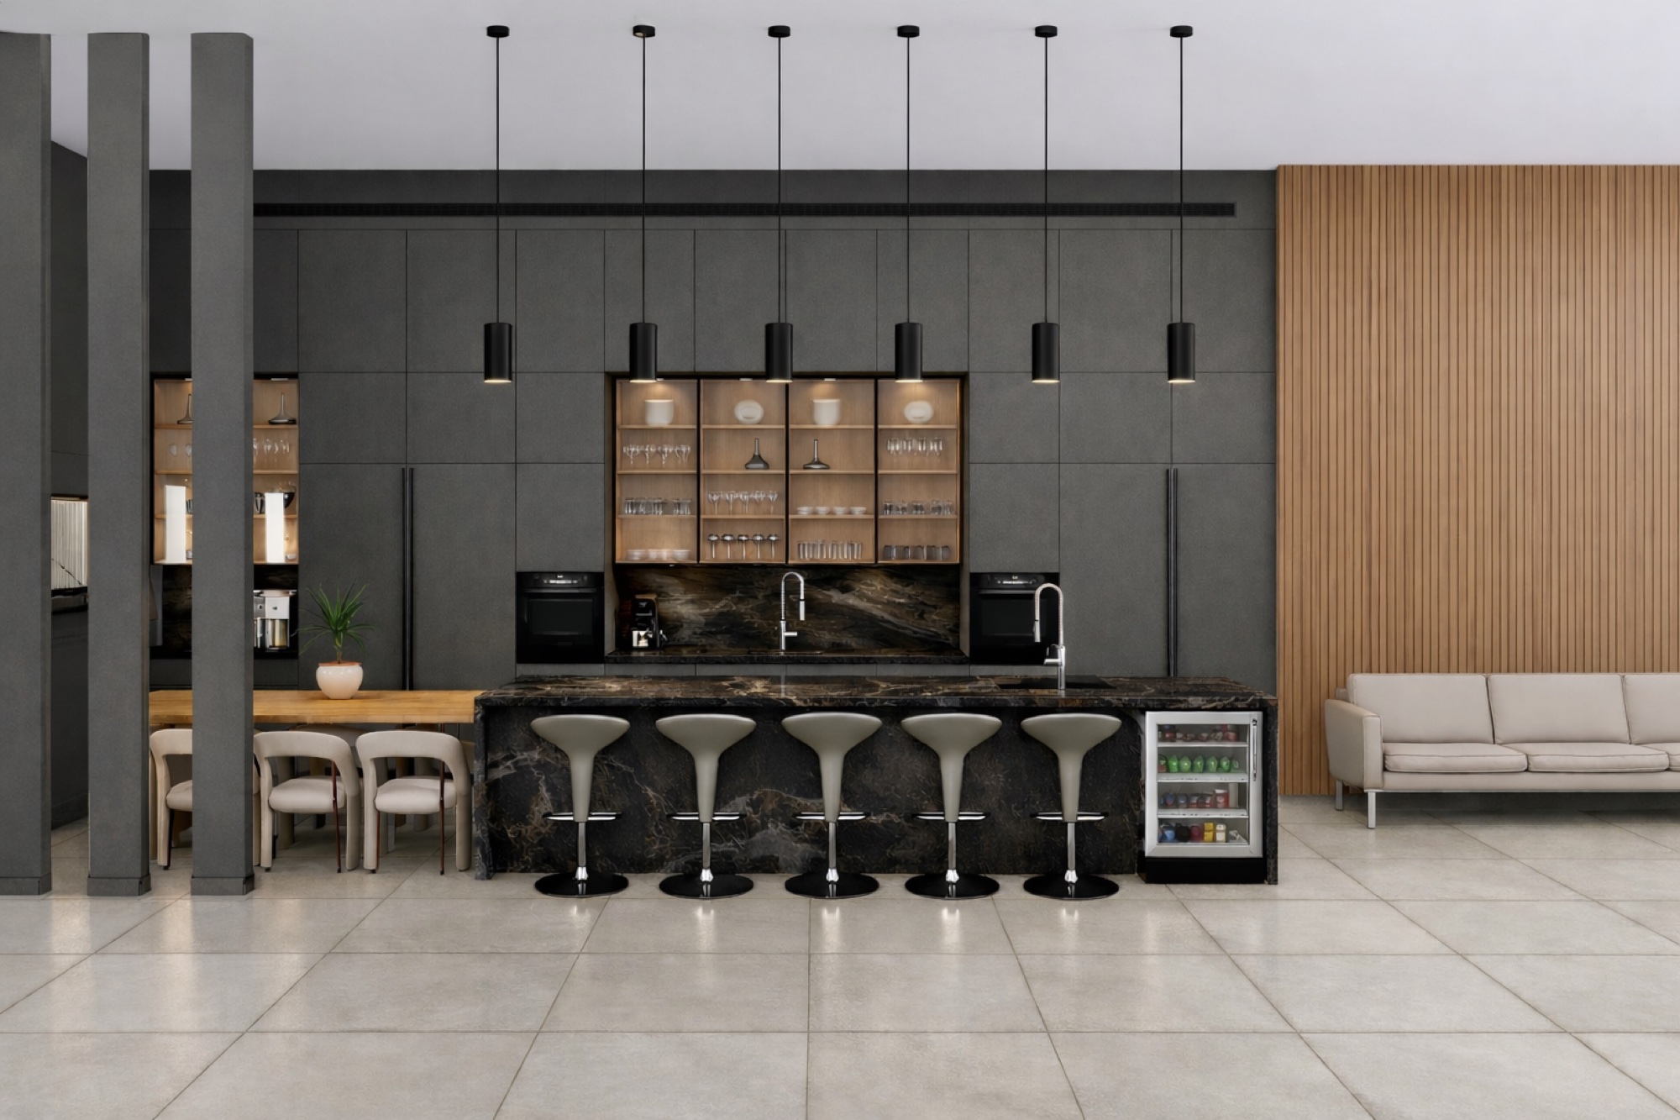
Dark lounge kitchen: a black marble bar island with sculpted stools, charcoal cabinetry, glass display cases and a wall of oak slats
ProjectBasalt & Oak
StatusIn design · 2026
ScopeKitchen & lounge
Drawn byK.

Selected Work

Custom kitchens · designed at a leading kitchen studio, southern Israel

Sheet A-101

FIG. A — Walkthrough film · as built

Orian Kitchen

Custom kitchen · Built & installed · 2026

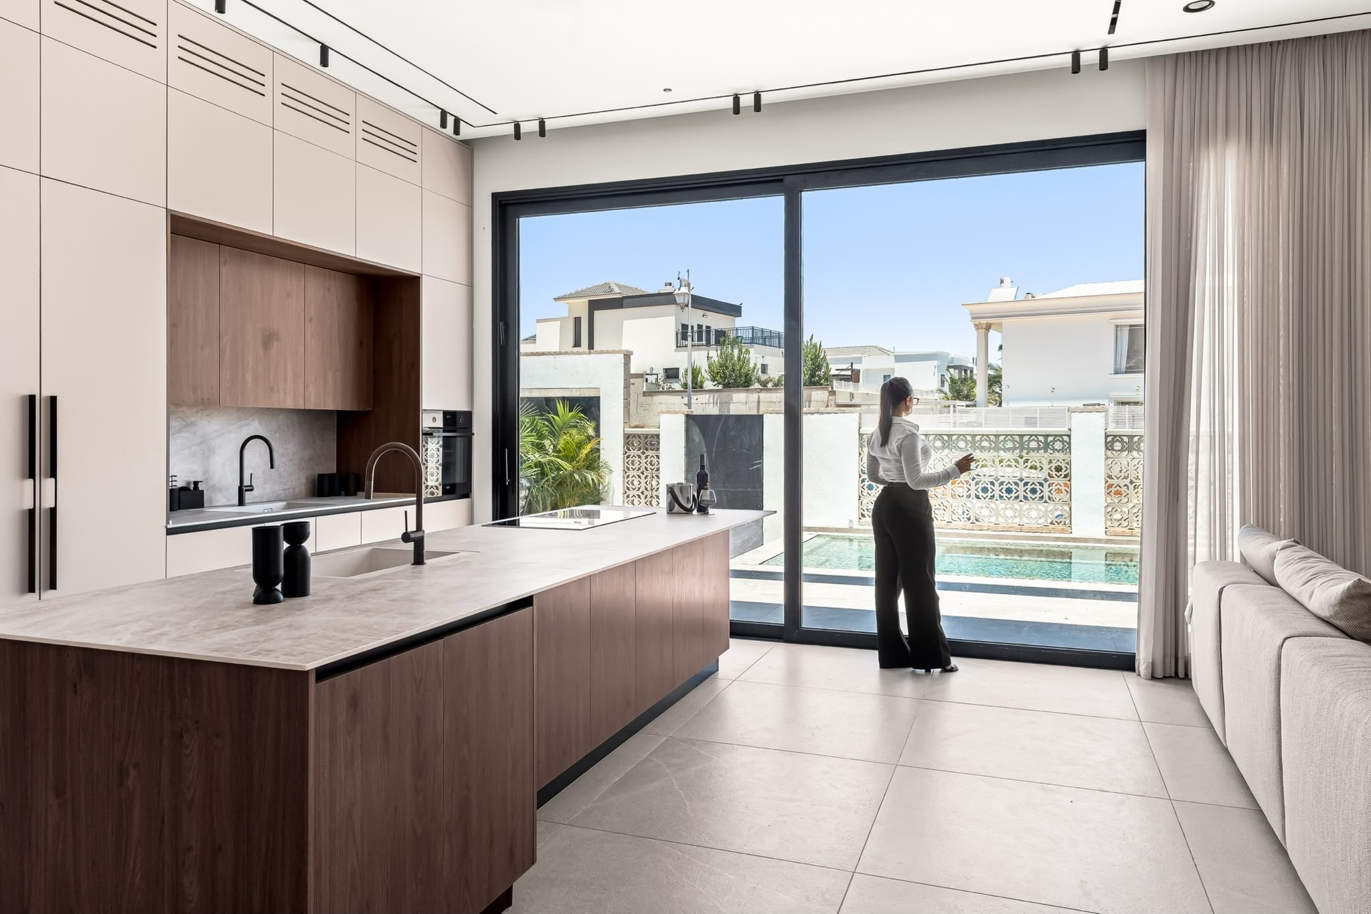
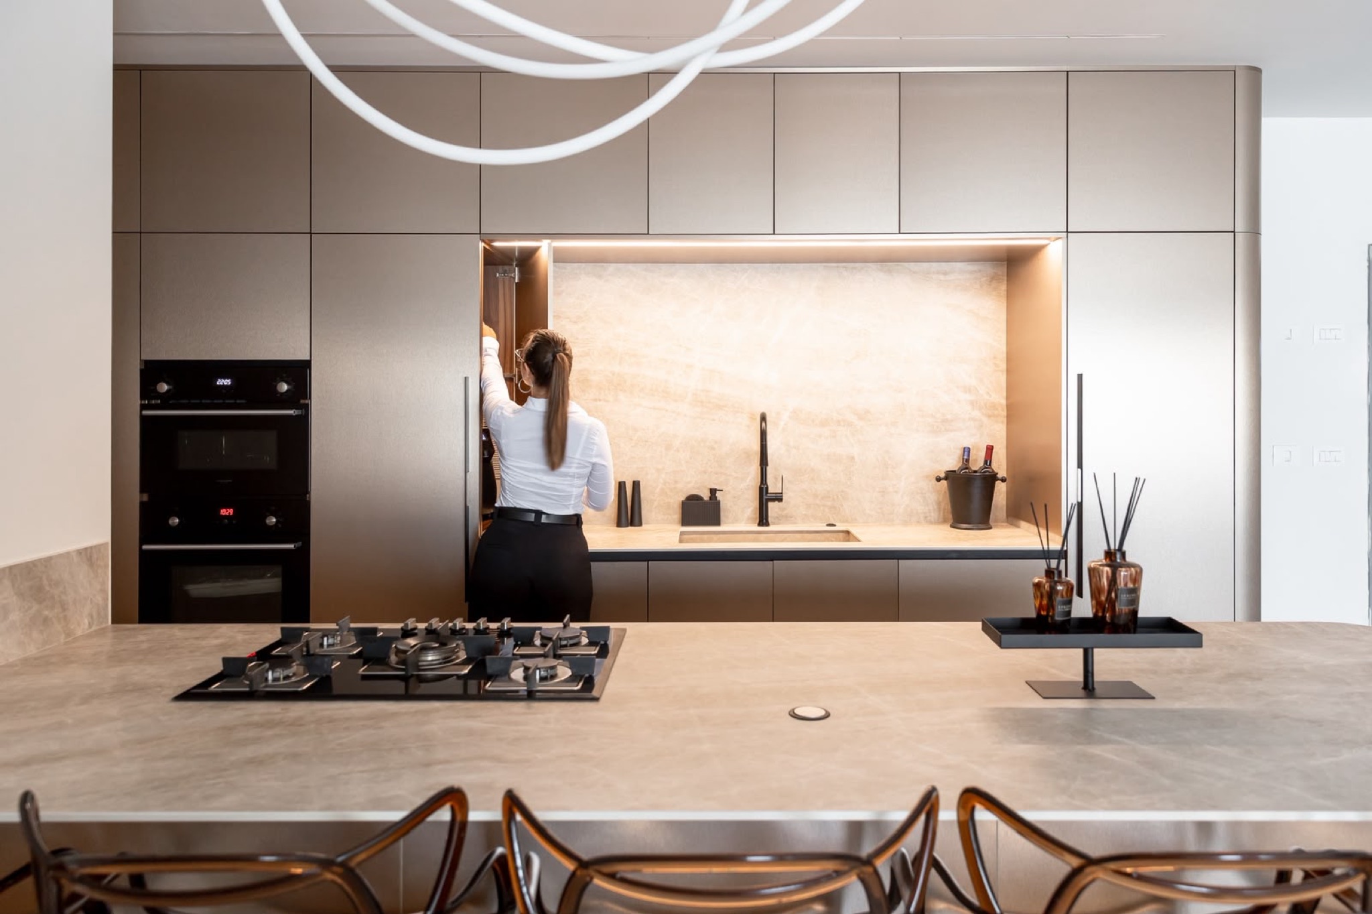
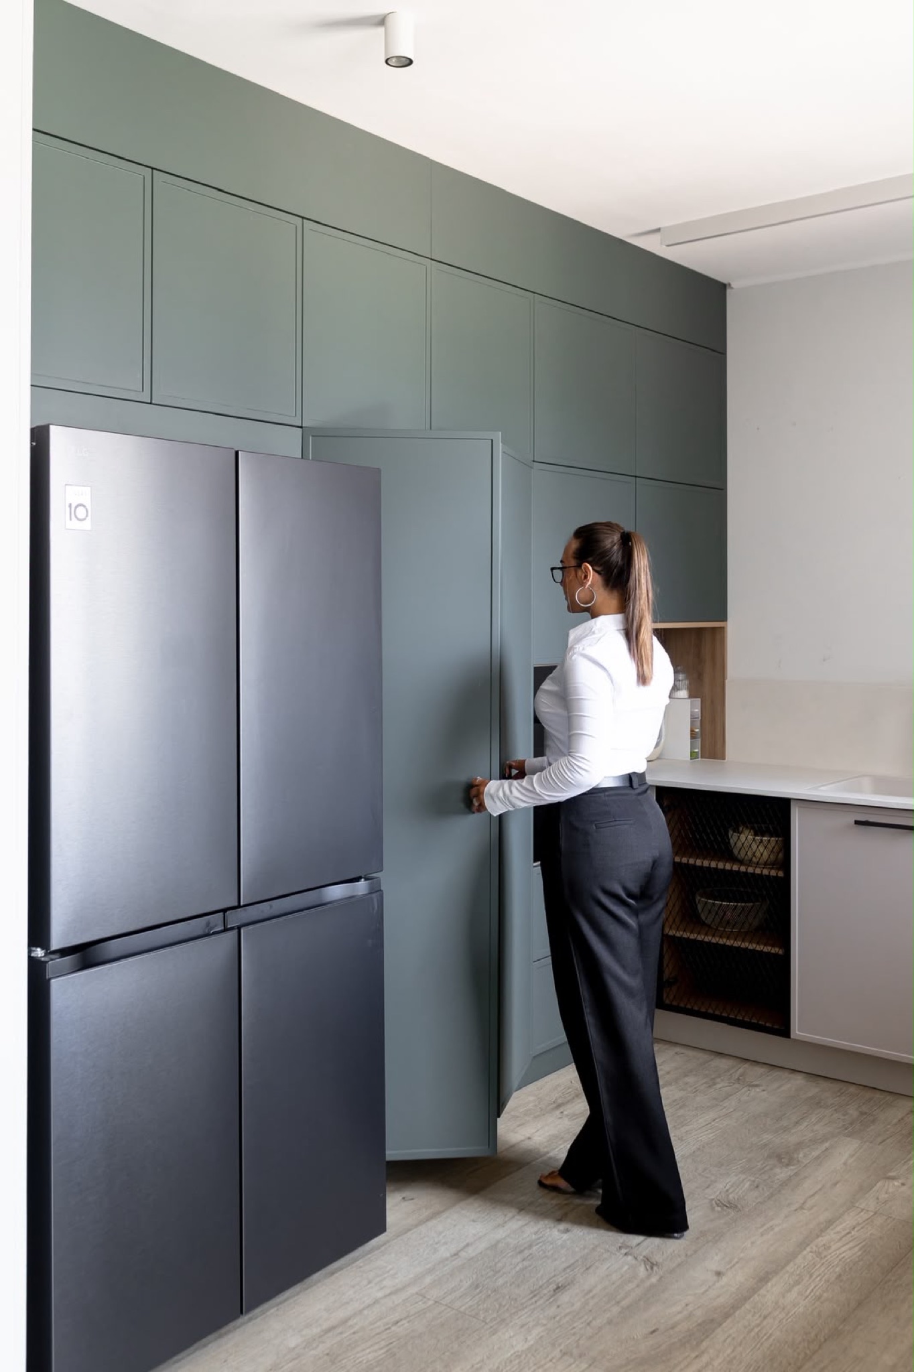
A U-shaped kitchen wrapped in warm plaster-toned cabinetry. A travertine island on a walnut base anchors the room, set against a full wall of black glass — the heavy machinery of the house disappearing into one dark, quiet plane.

MaterialsTravertine · walnut · smoked glass
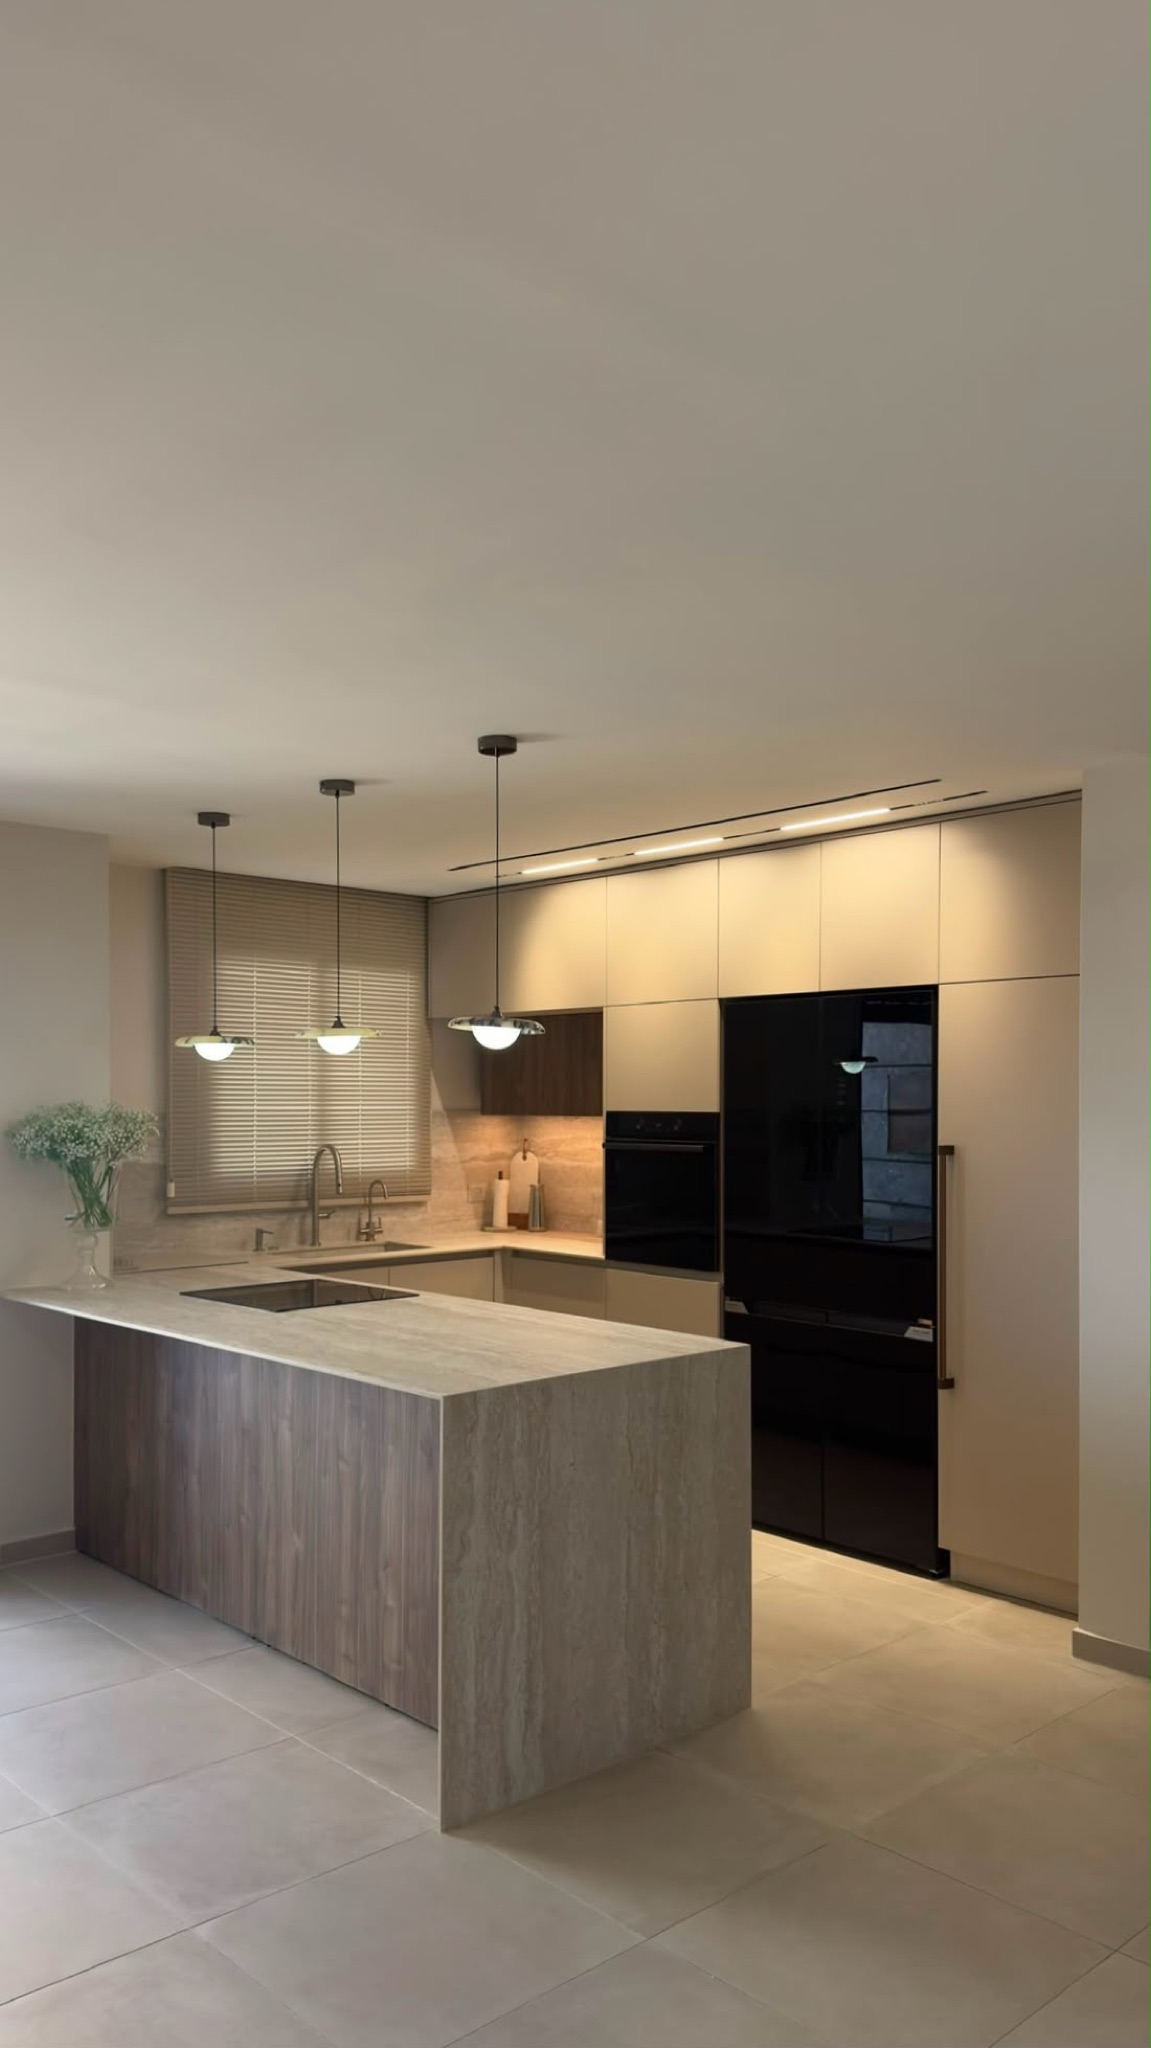
The Orian kitchen after installation: travertine island facing the dark appliance wall

FIG. B — Island & appliance wall · as built
Sheet A-102

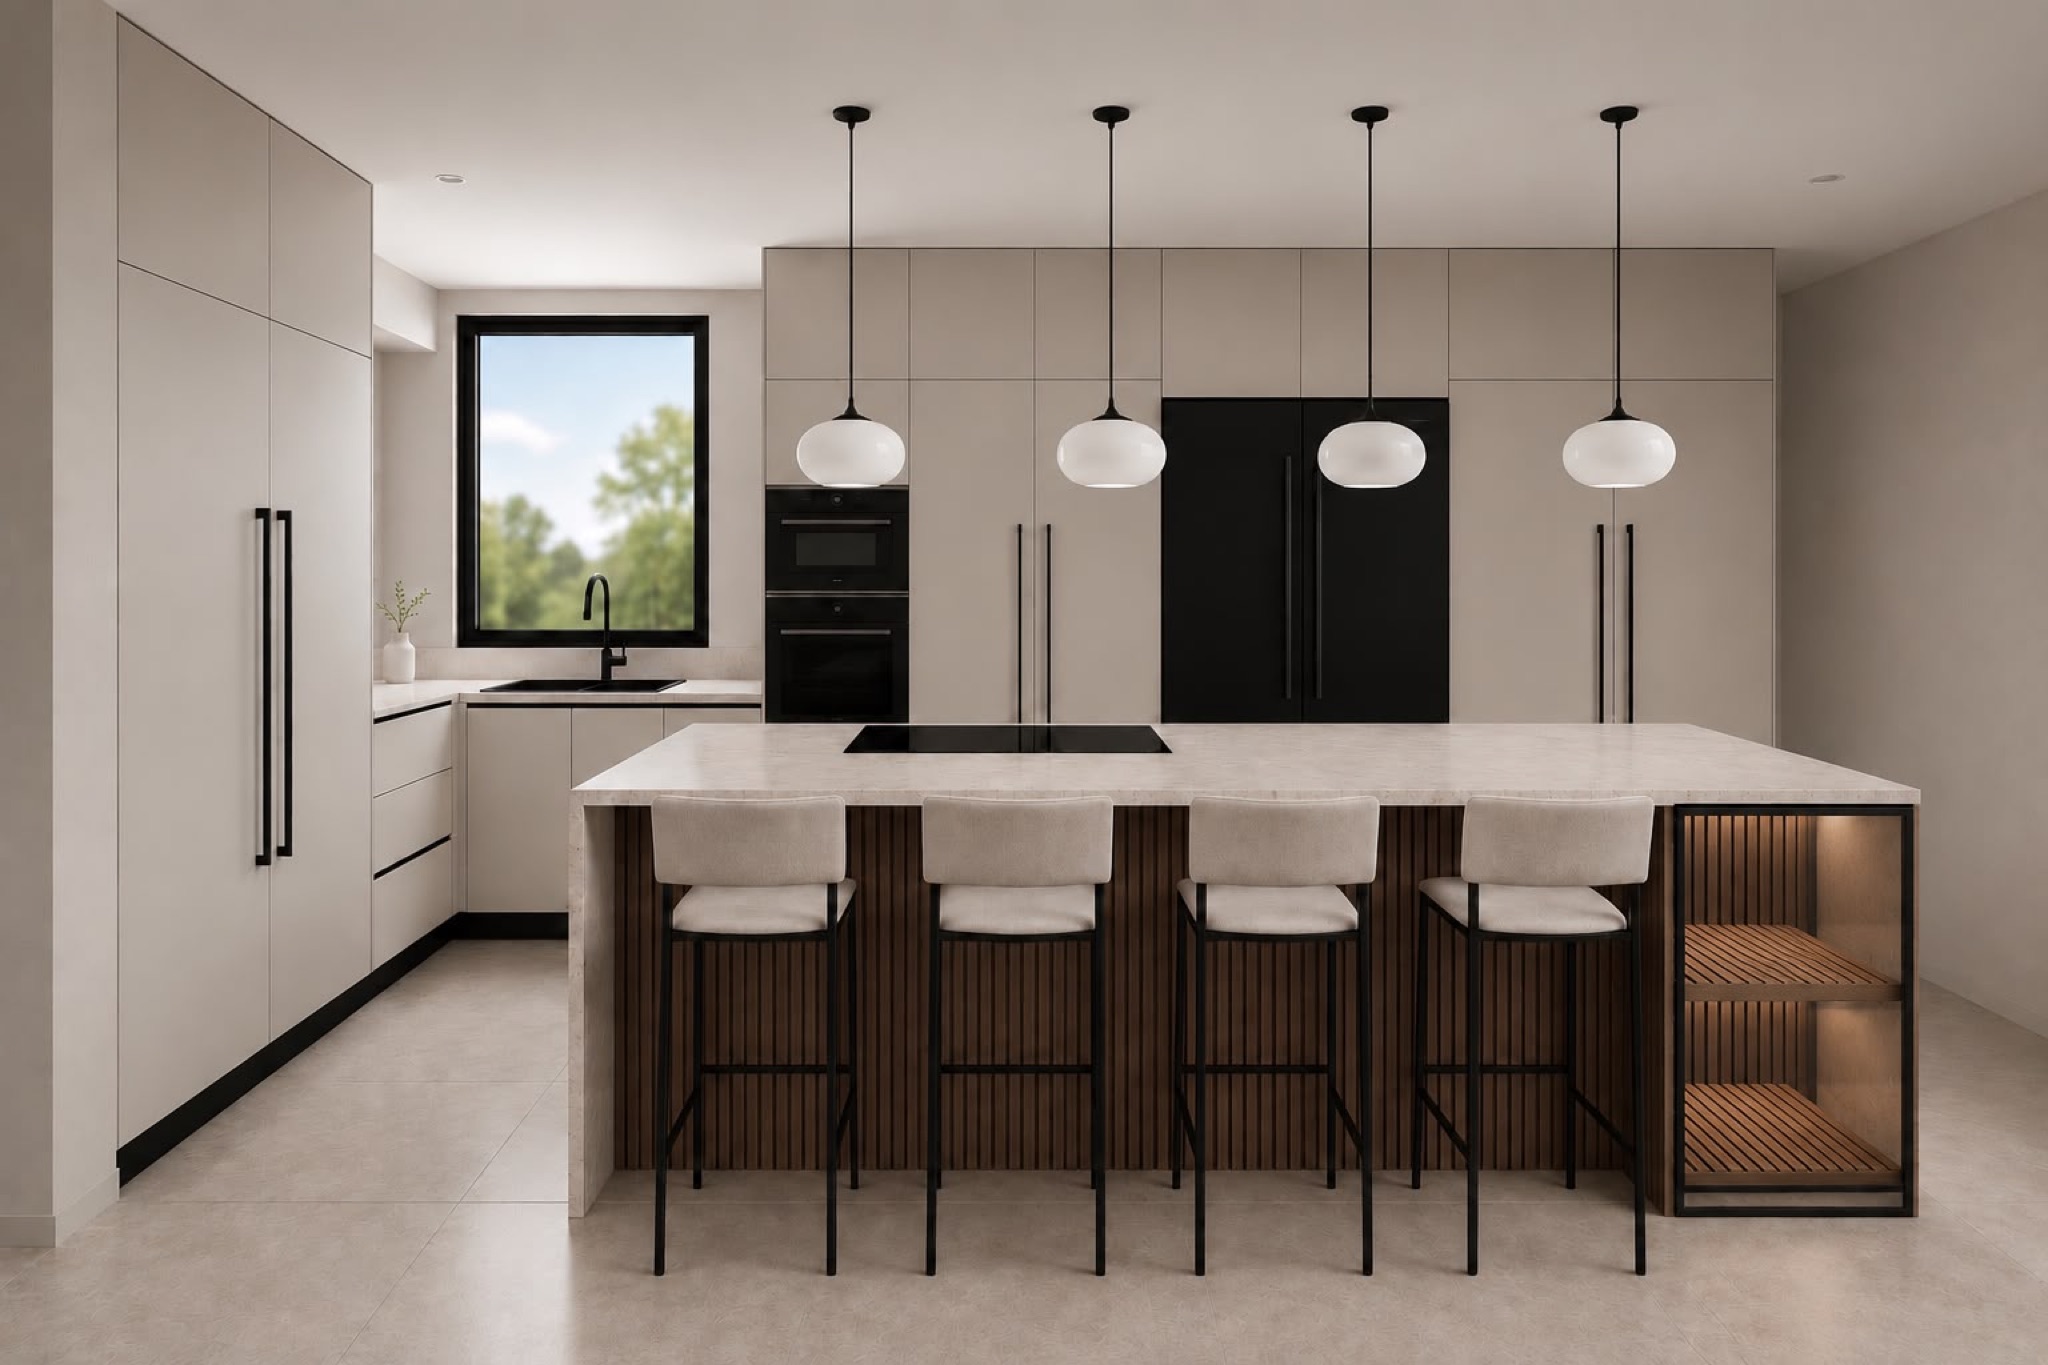
Render of the Abergel kitchen: light cabinetry, a large stone island with a walnut-slat seating niche, black refrigerator and globe pendants

FIG. A — Design render

Abergel Kitchen

Custom kitchen · Render & mood board

A broad stone island with a walnut-slat seating niche, handle-less light cabinetry running wall to wall, and globe pendants over the bar. One dark focal point — the refrigerator wall — gives the bright room its depth and weight.

MaterialsLight stone · walnut slats · matte black

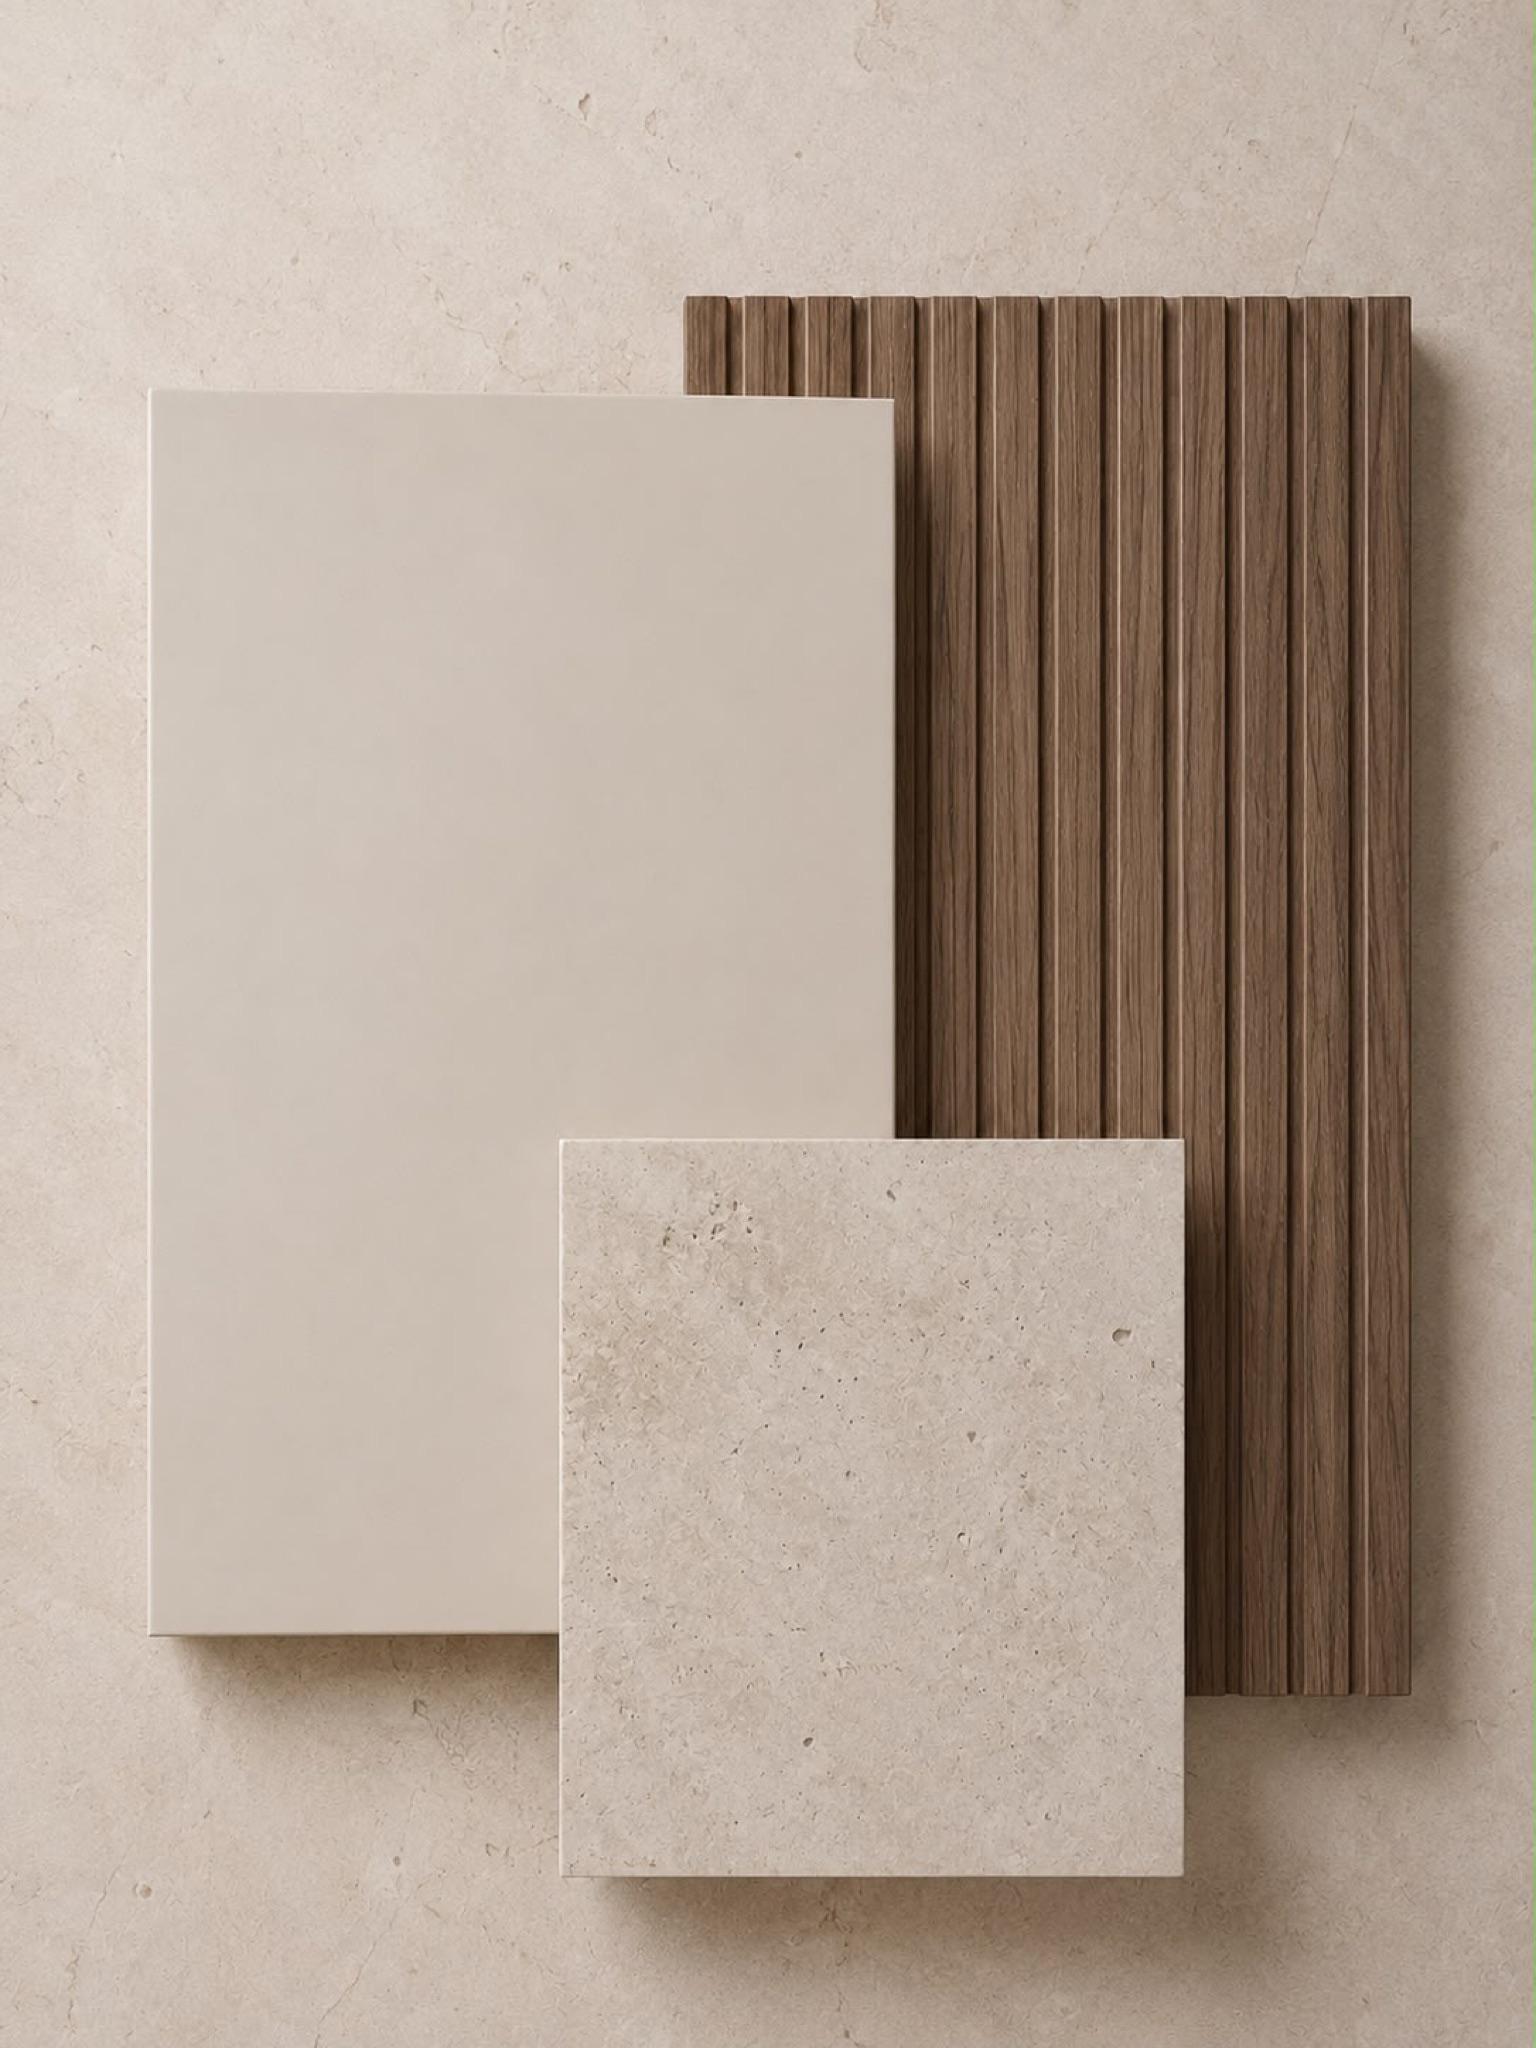
Abergel mood board: light stone, walnut slats and travertine samples

FIG. B — Mood board

Sheet A-103
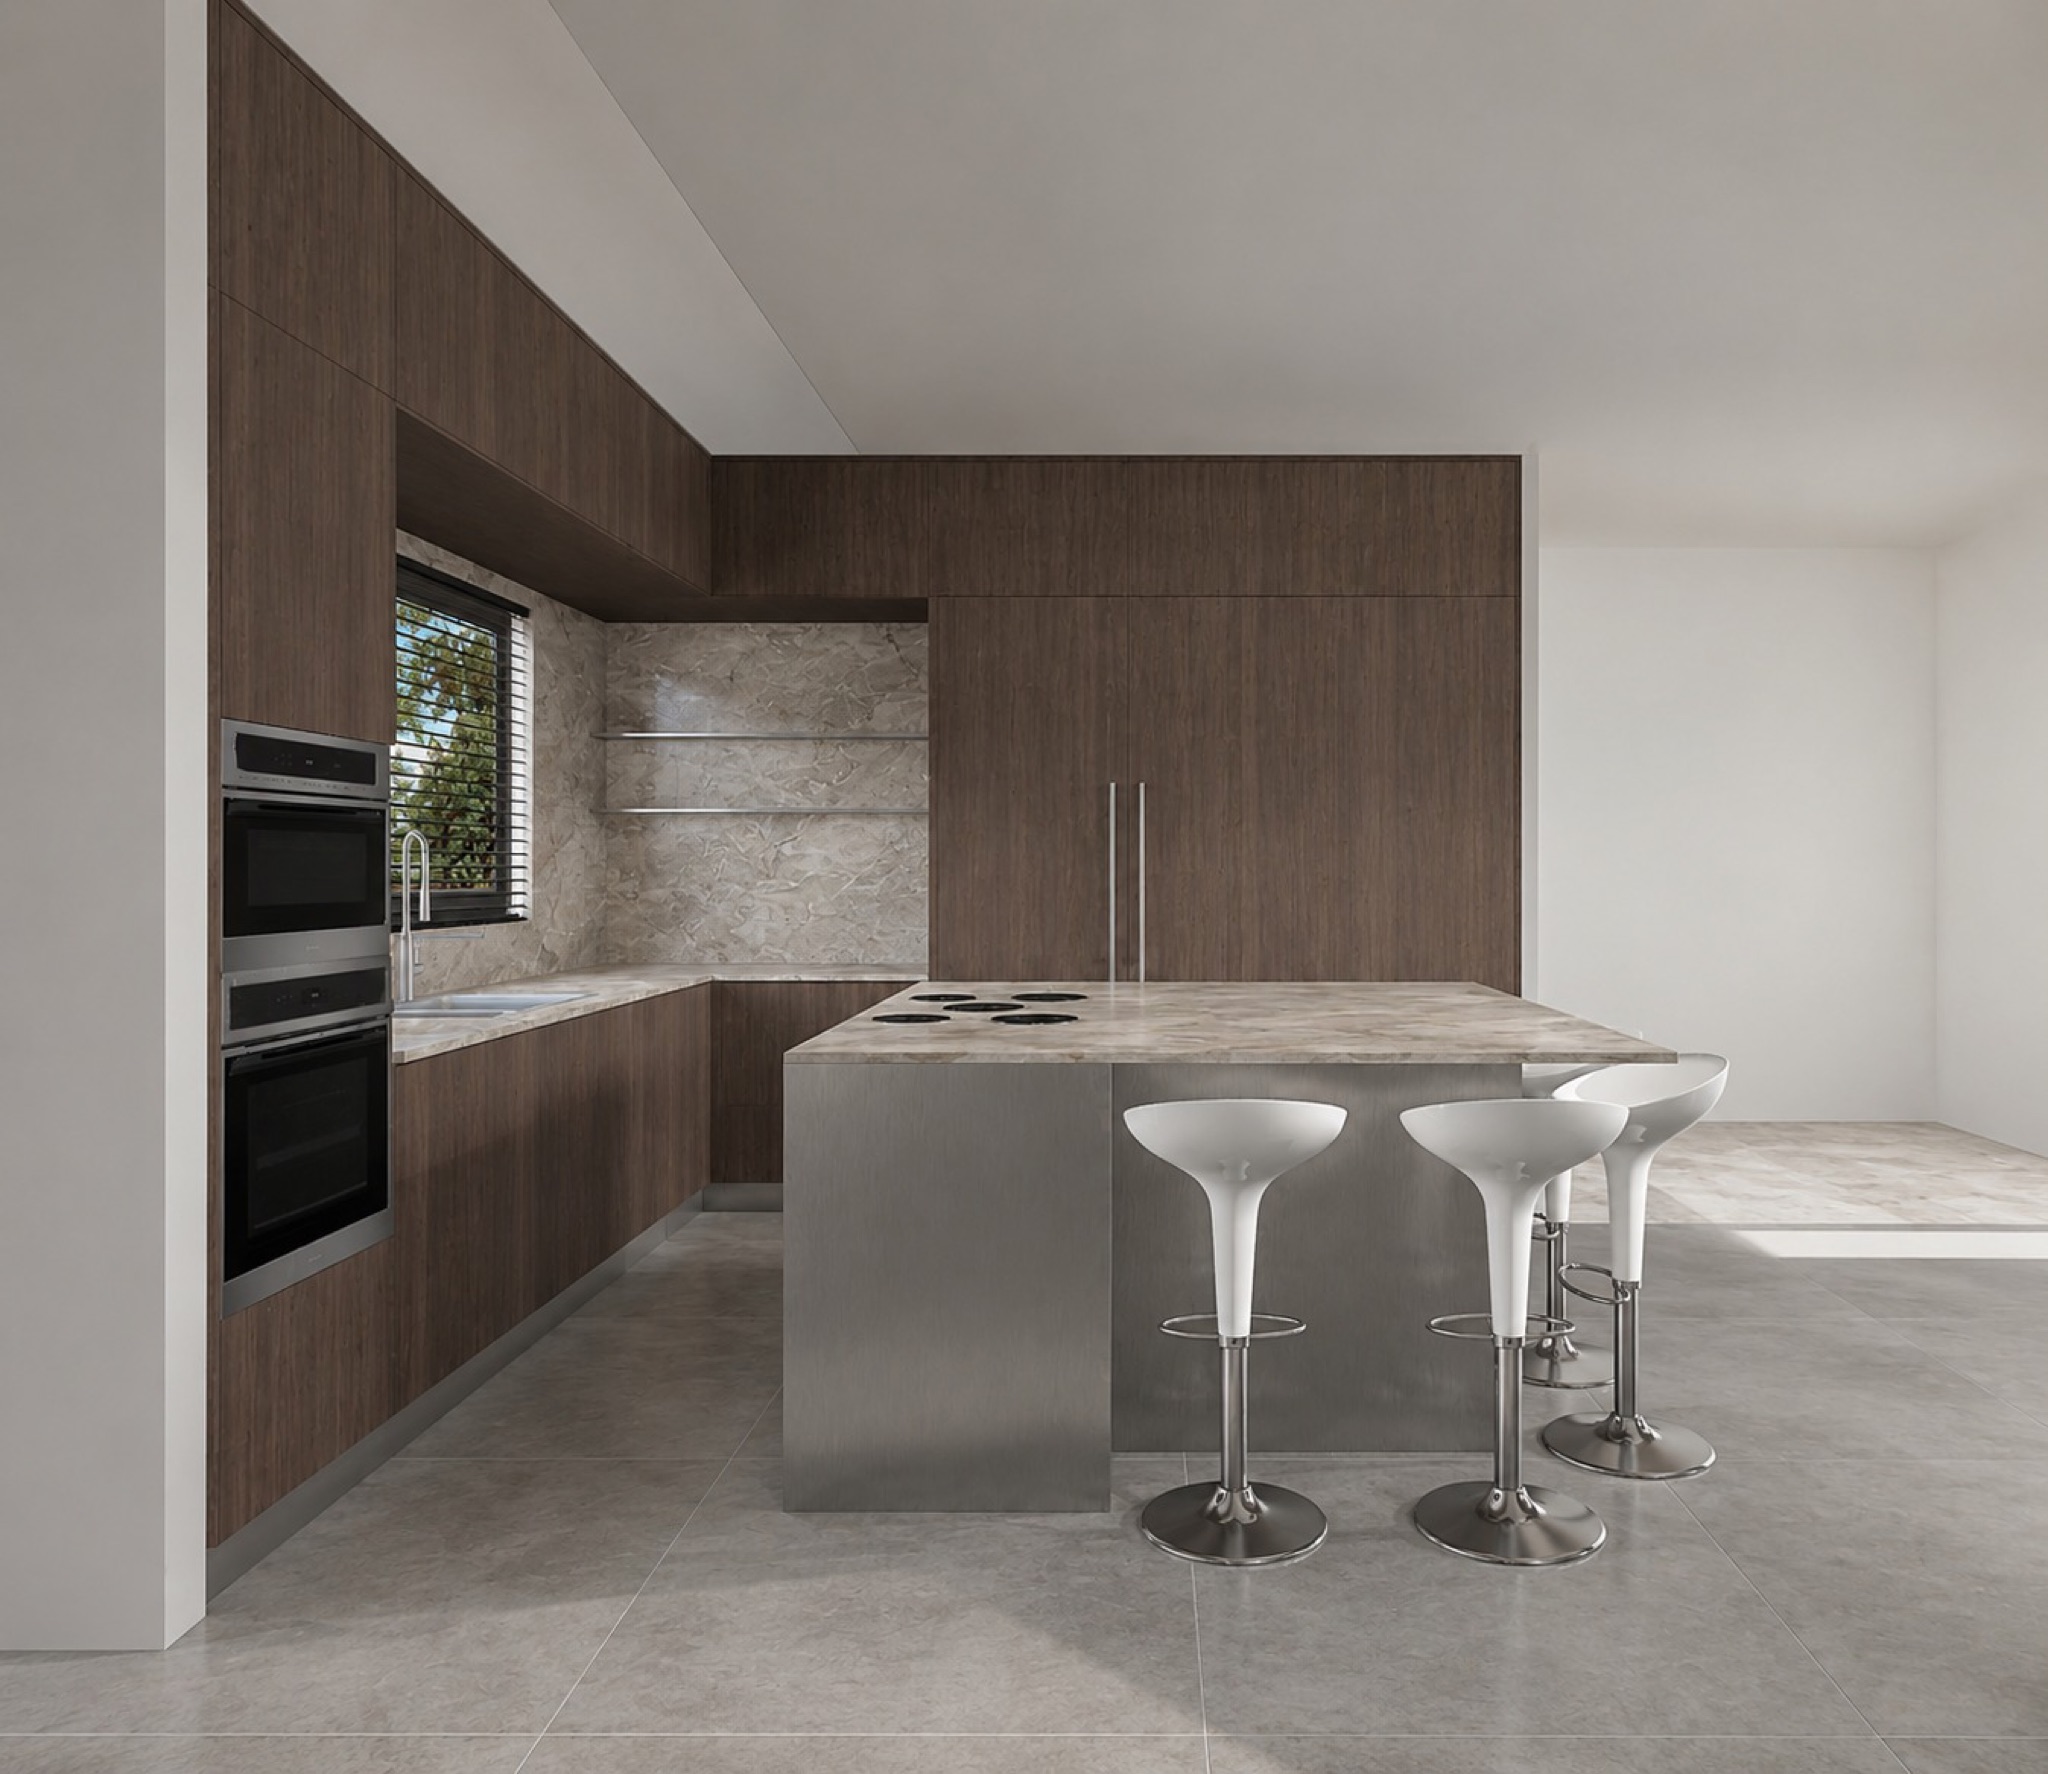
Render of the Idit kitchen: a full dark-walnut cabinet wall, brushed steel island and white sculpted bar stools

FIG. A — Design render

Idit Kitchen

Custom kitchen · Render & mood board

Dark walnut floor to ceiling, a brushed-steel island and sculpted white bar stools. A warm stone splashback softens the meeting of timber and metal — few materials, held with great precision.

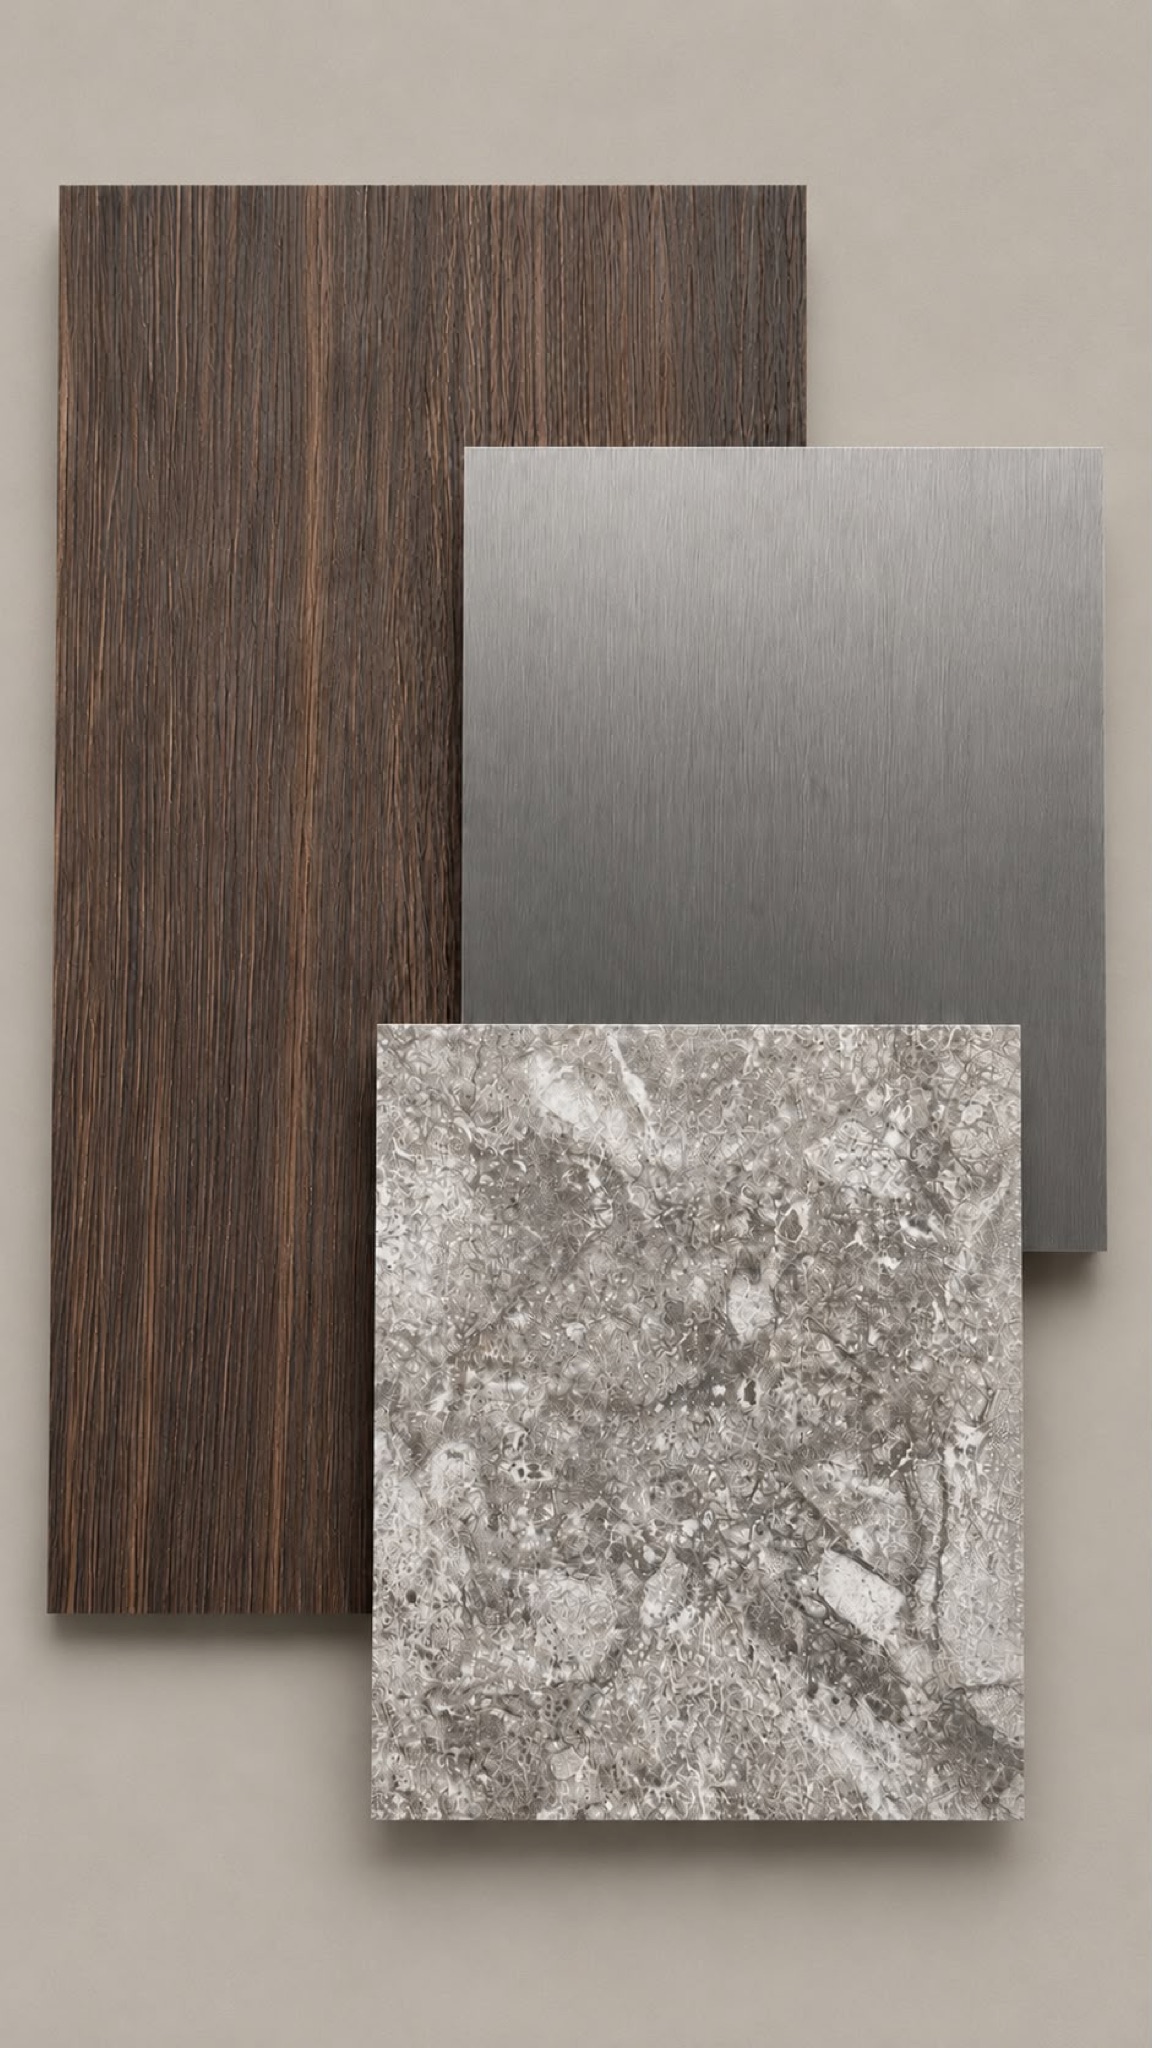
MaterialsDark walnut · brushed steel · warm stone

Idit mood board: dark walnut, brushed metal and stone

FIG. B — Mood board

Sheet A-104
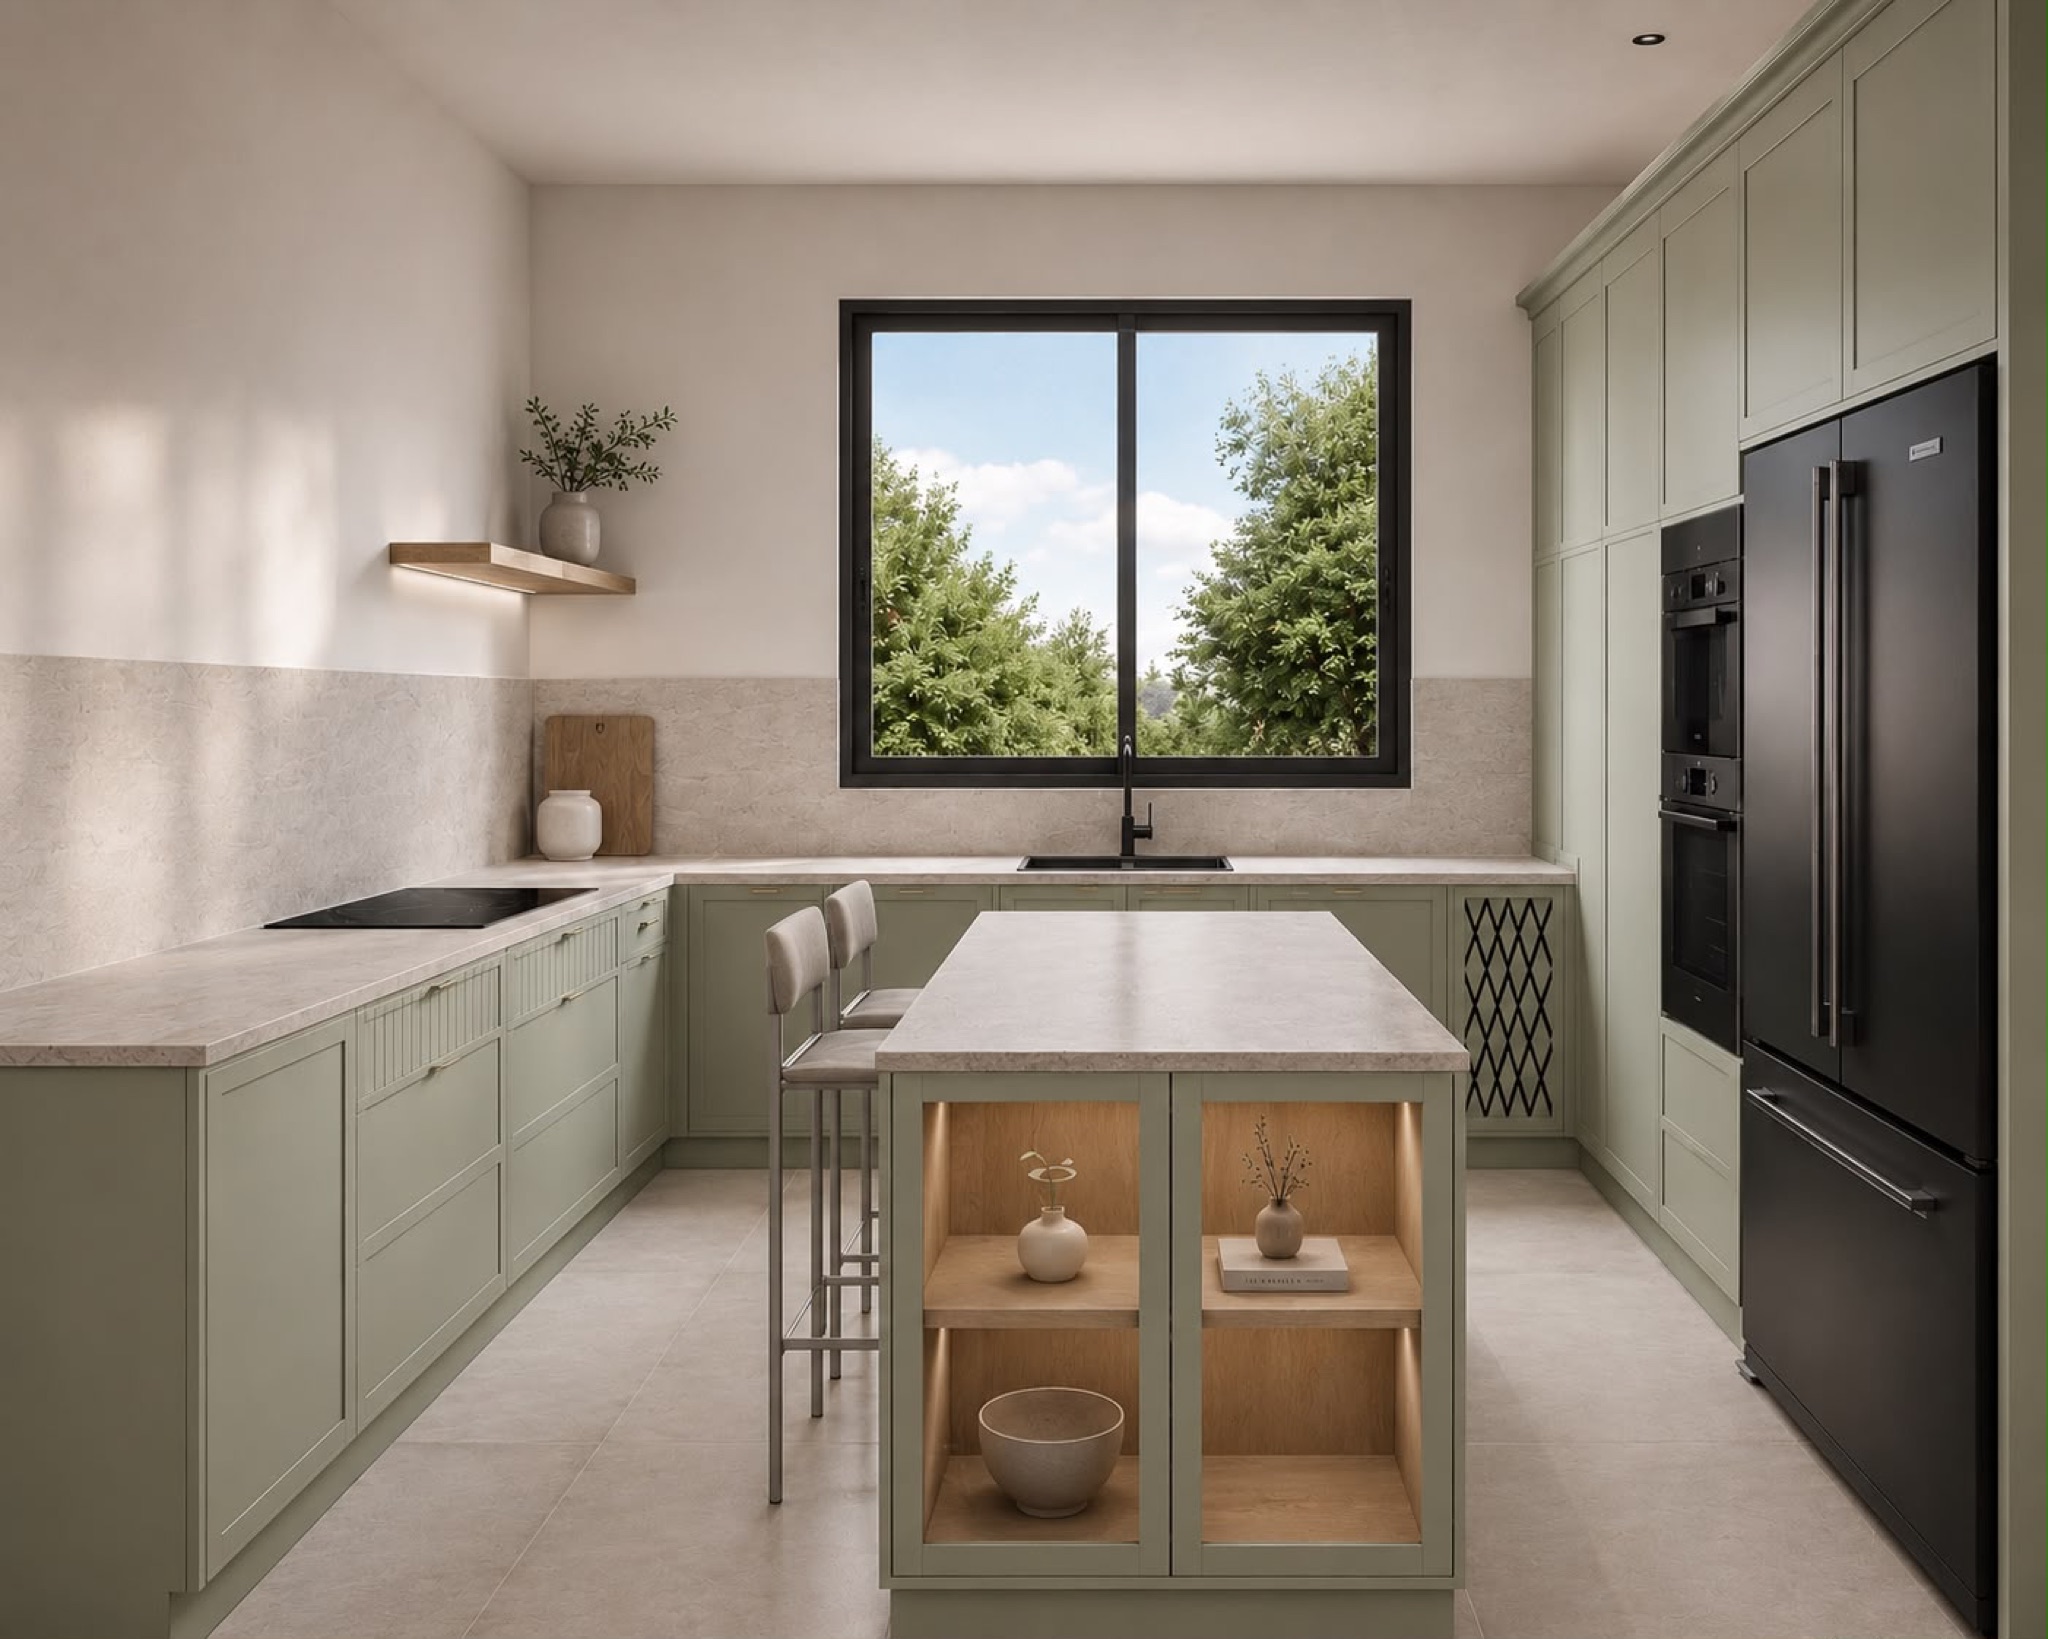
Render of the Telker kitchen: sage green framed cabinetry, an island with lit display cases and a matte black appliance wall

FIG. A — Design render

Telker Kitchen

Custom kitchen · Render & mood board

Framed cabinetry in soft sage around a garden window, an island with lit display cases and a matte black appliance wall. A palette taken from the landscape outside — leaf, stone and earth.

MaterialsSage · light stone · matte black

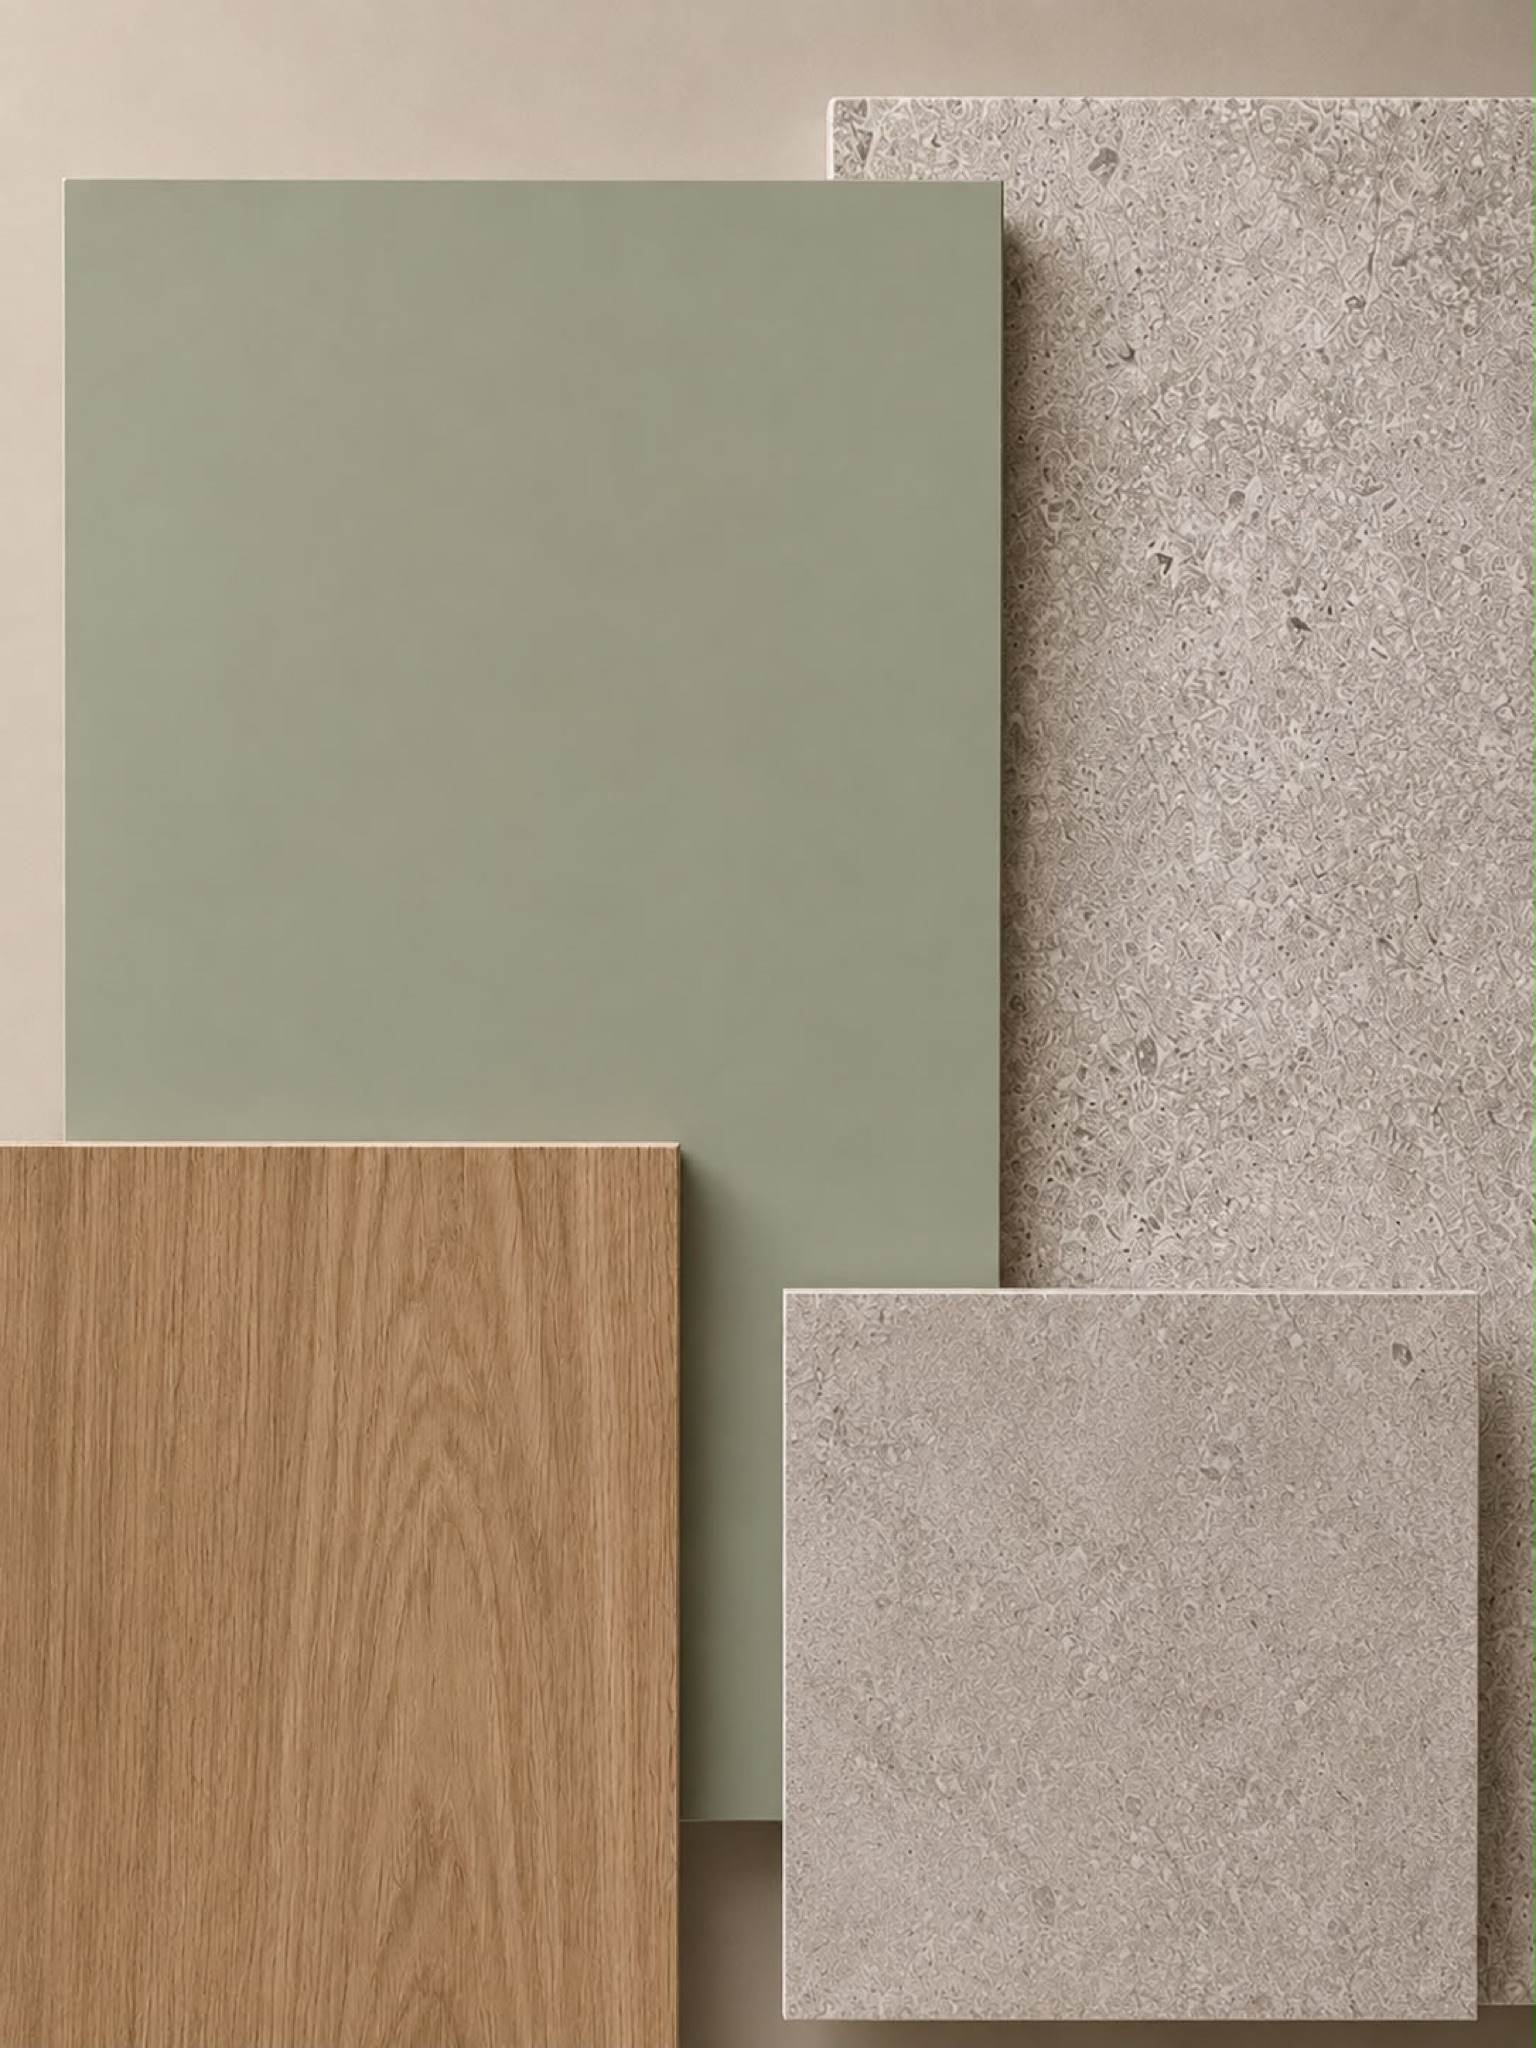
Telker mood board: sage green, stone and timber

FIG. B — Mood board

Sheet A-105
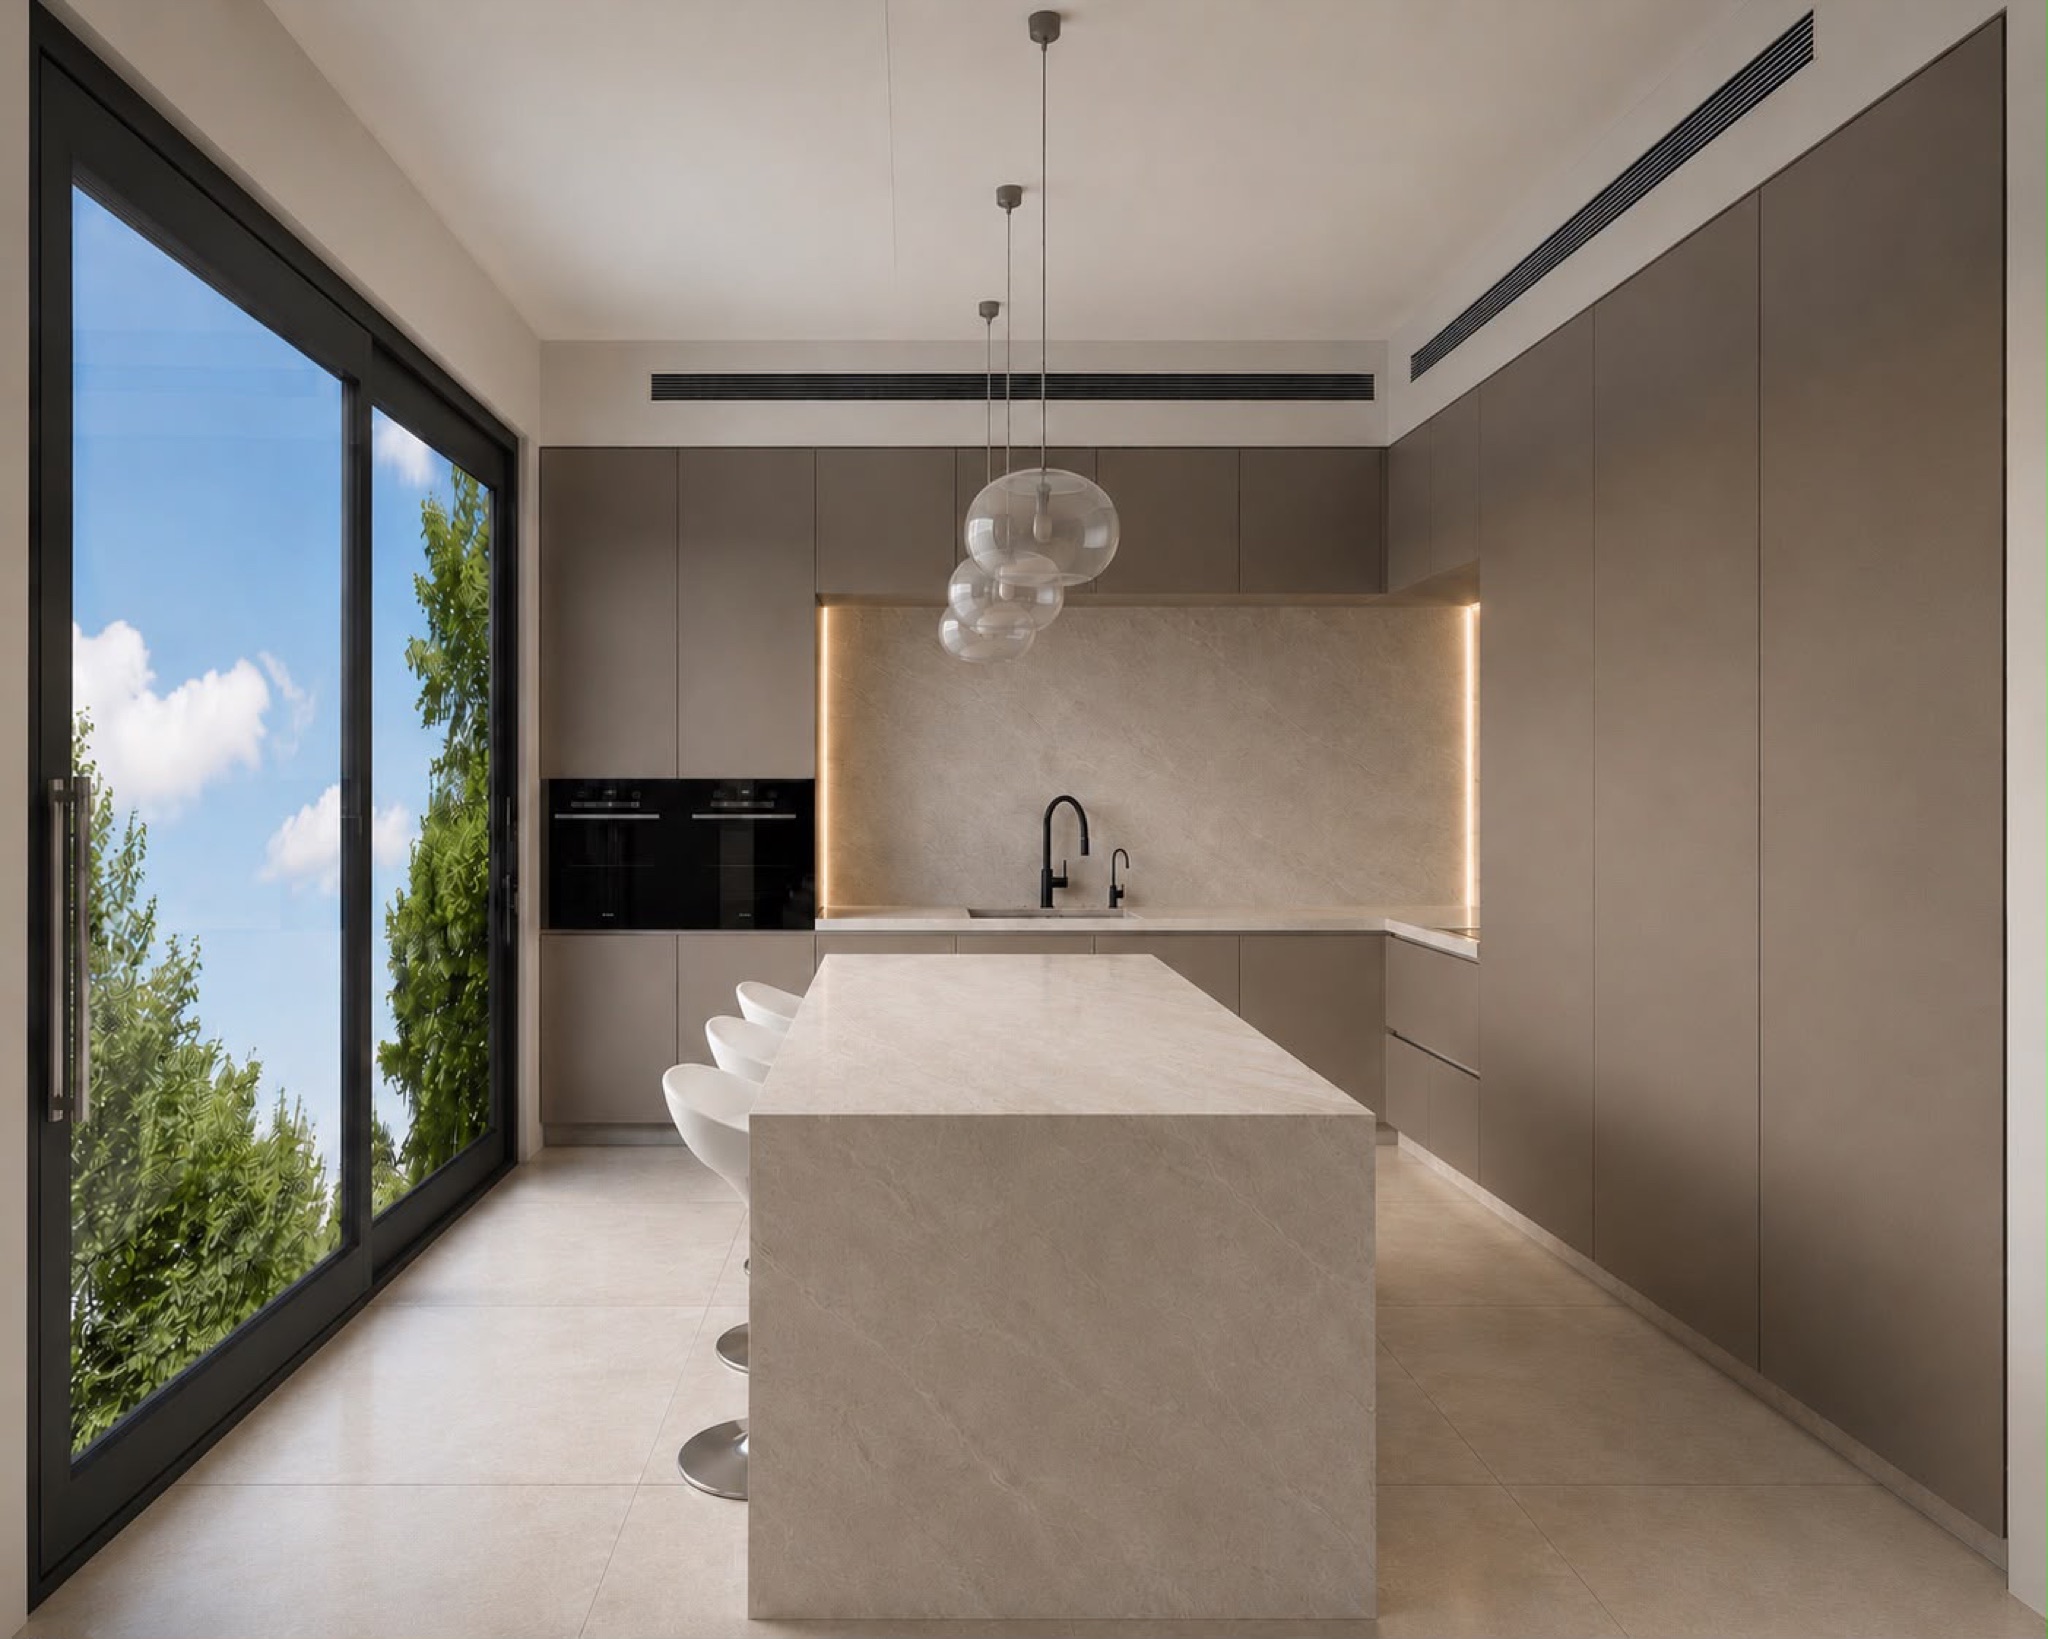
Render of the Stepanko kitchen: a minimal kitchen in warm stone tones, monolithic island and a glass wall to the garden

FIG. A — Design render

Stepanko Kitchen

Custom kitchen · Render & mood board

A quiet room in warm stone tones: a monolithic island, handle-less cabinetry and a single concealed light reveal. The glass wall opens the kitchen to the garden, and daylight does the rest.

MaterialsLimestone · warm greige · glass

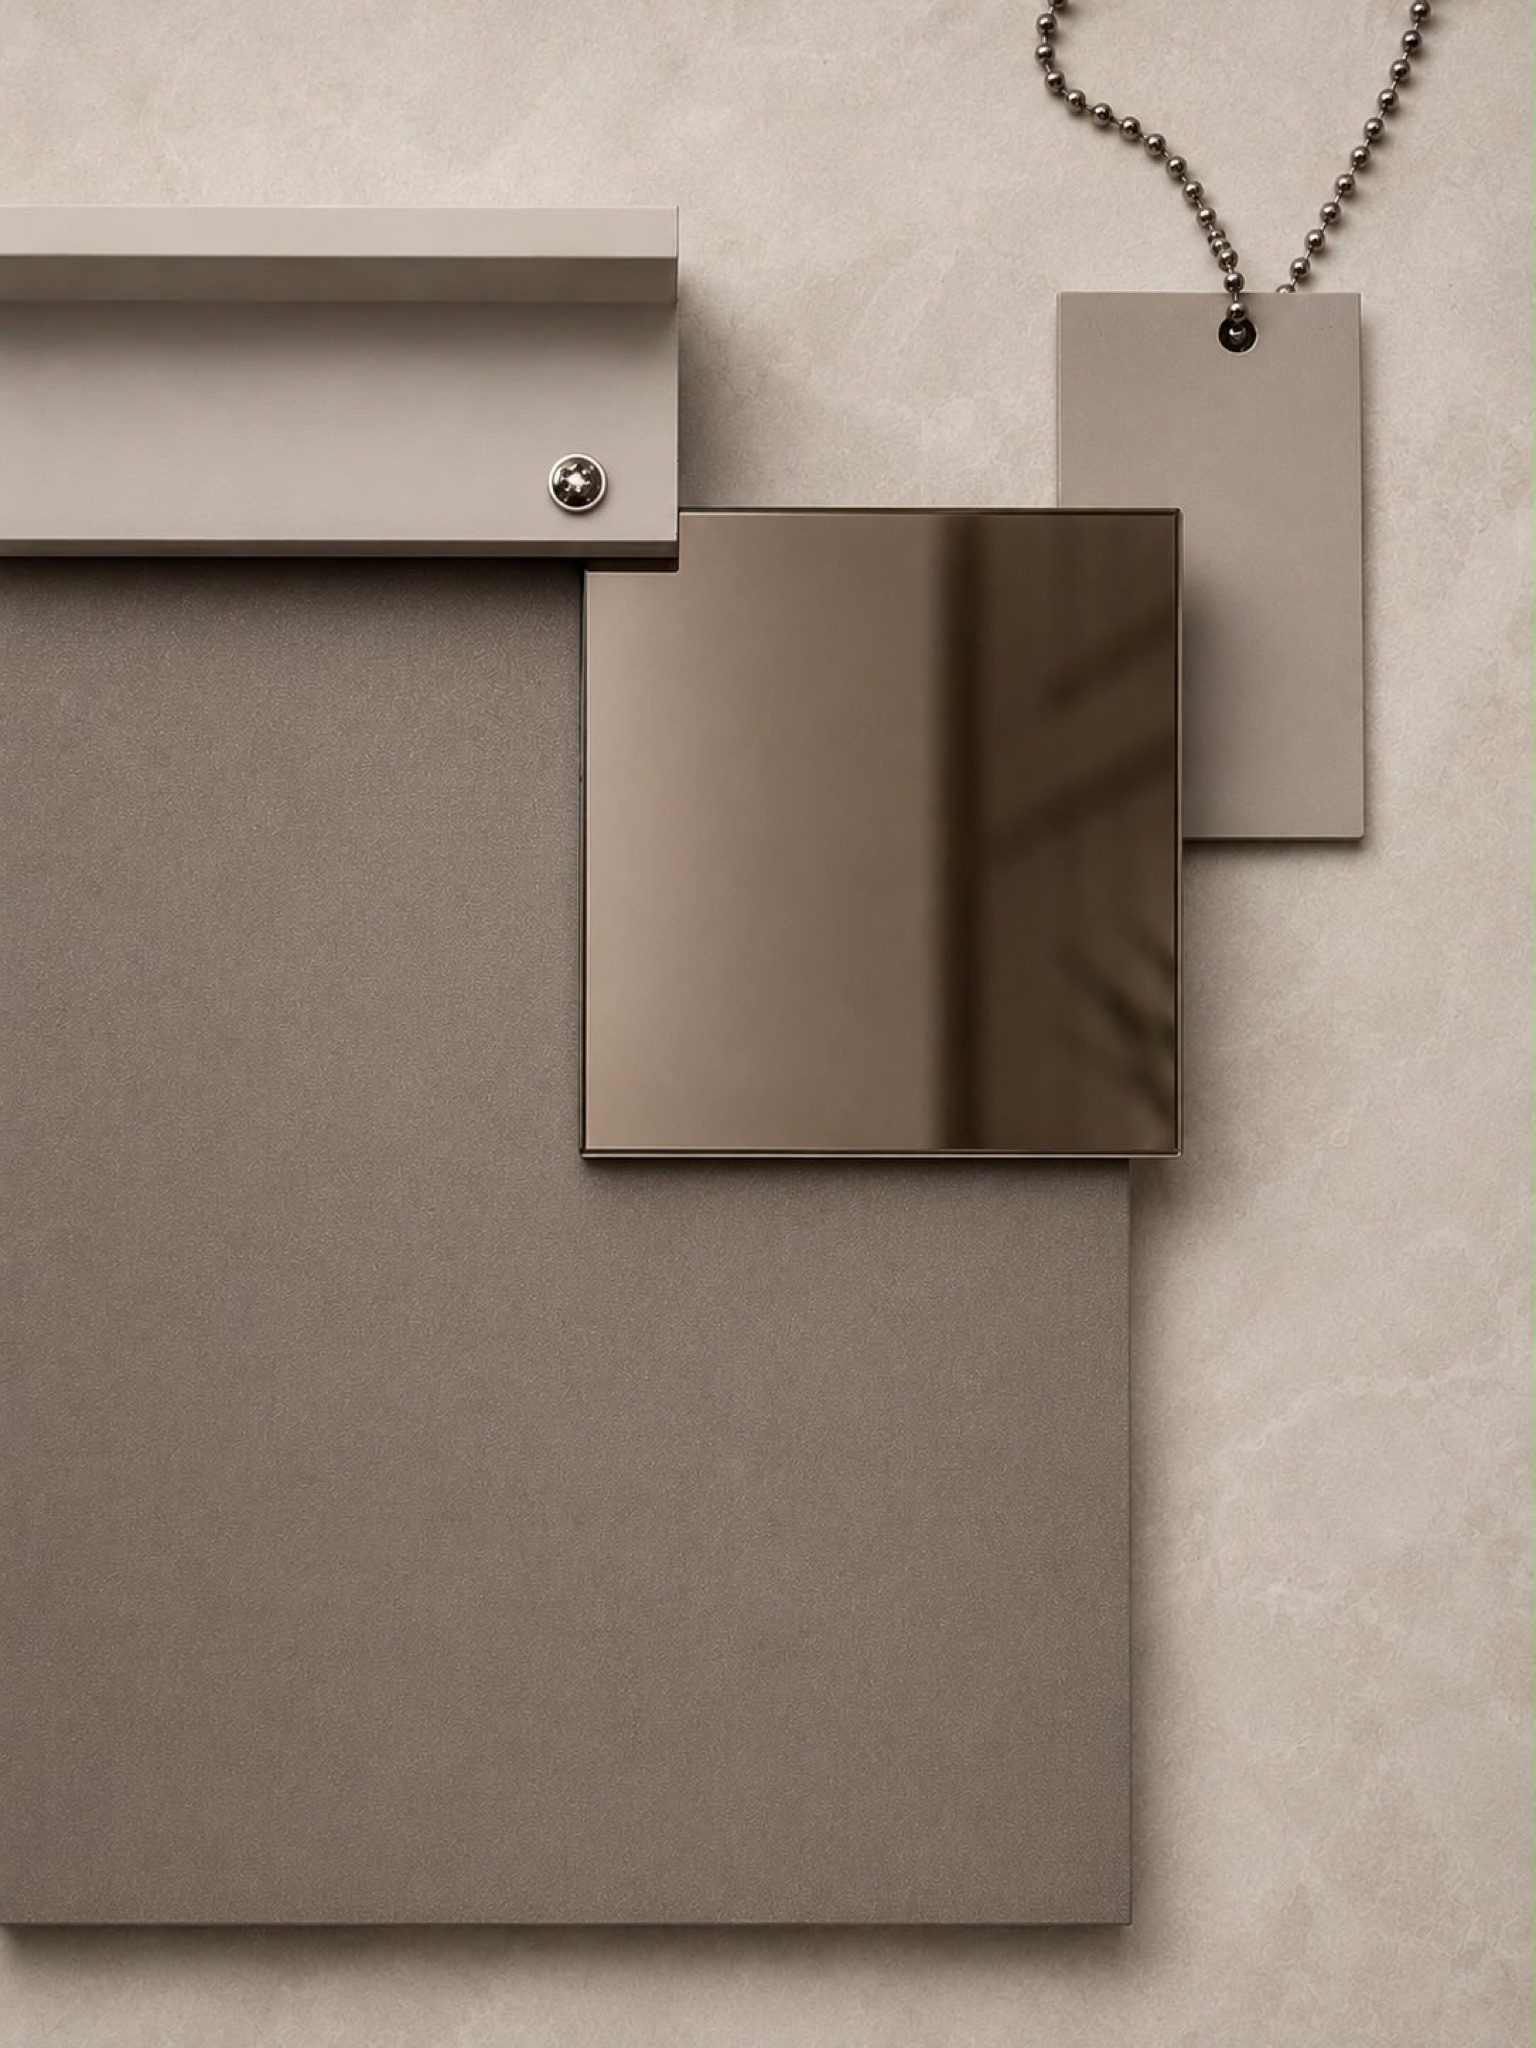
Stepanko mood board: limestone, sand tones and light timber

FIG. B — Mood board

More Renders

Three spaces · from the studio

Render of the Nissim hospitality bar: a dark bar wall with lit glass shelving, oak slat cladding and a marble counter
FIG. 01 — Hospitality bar · Nissim
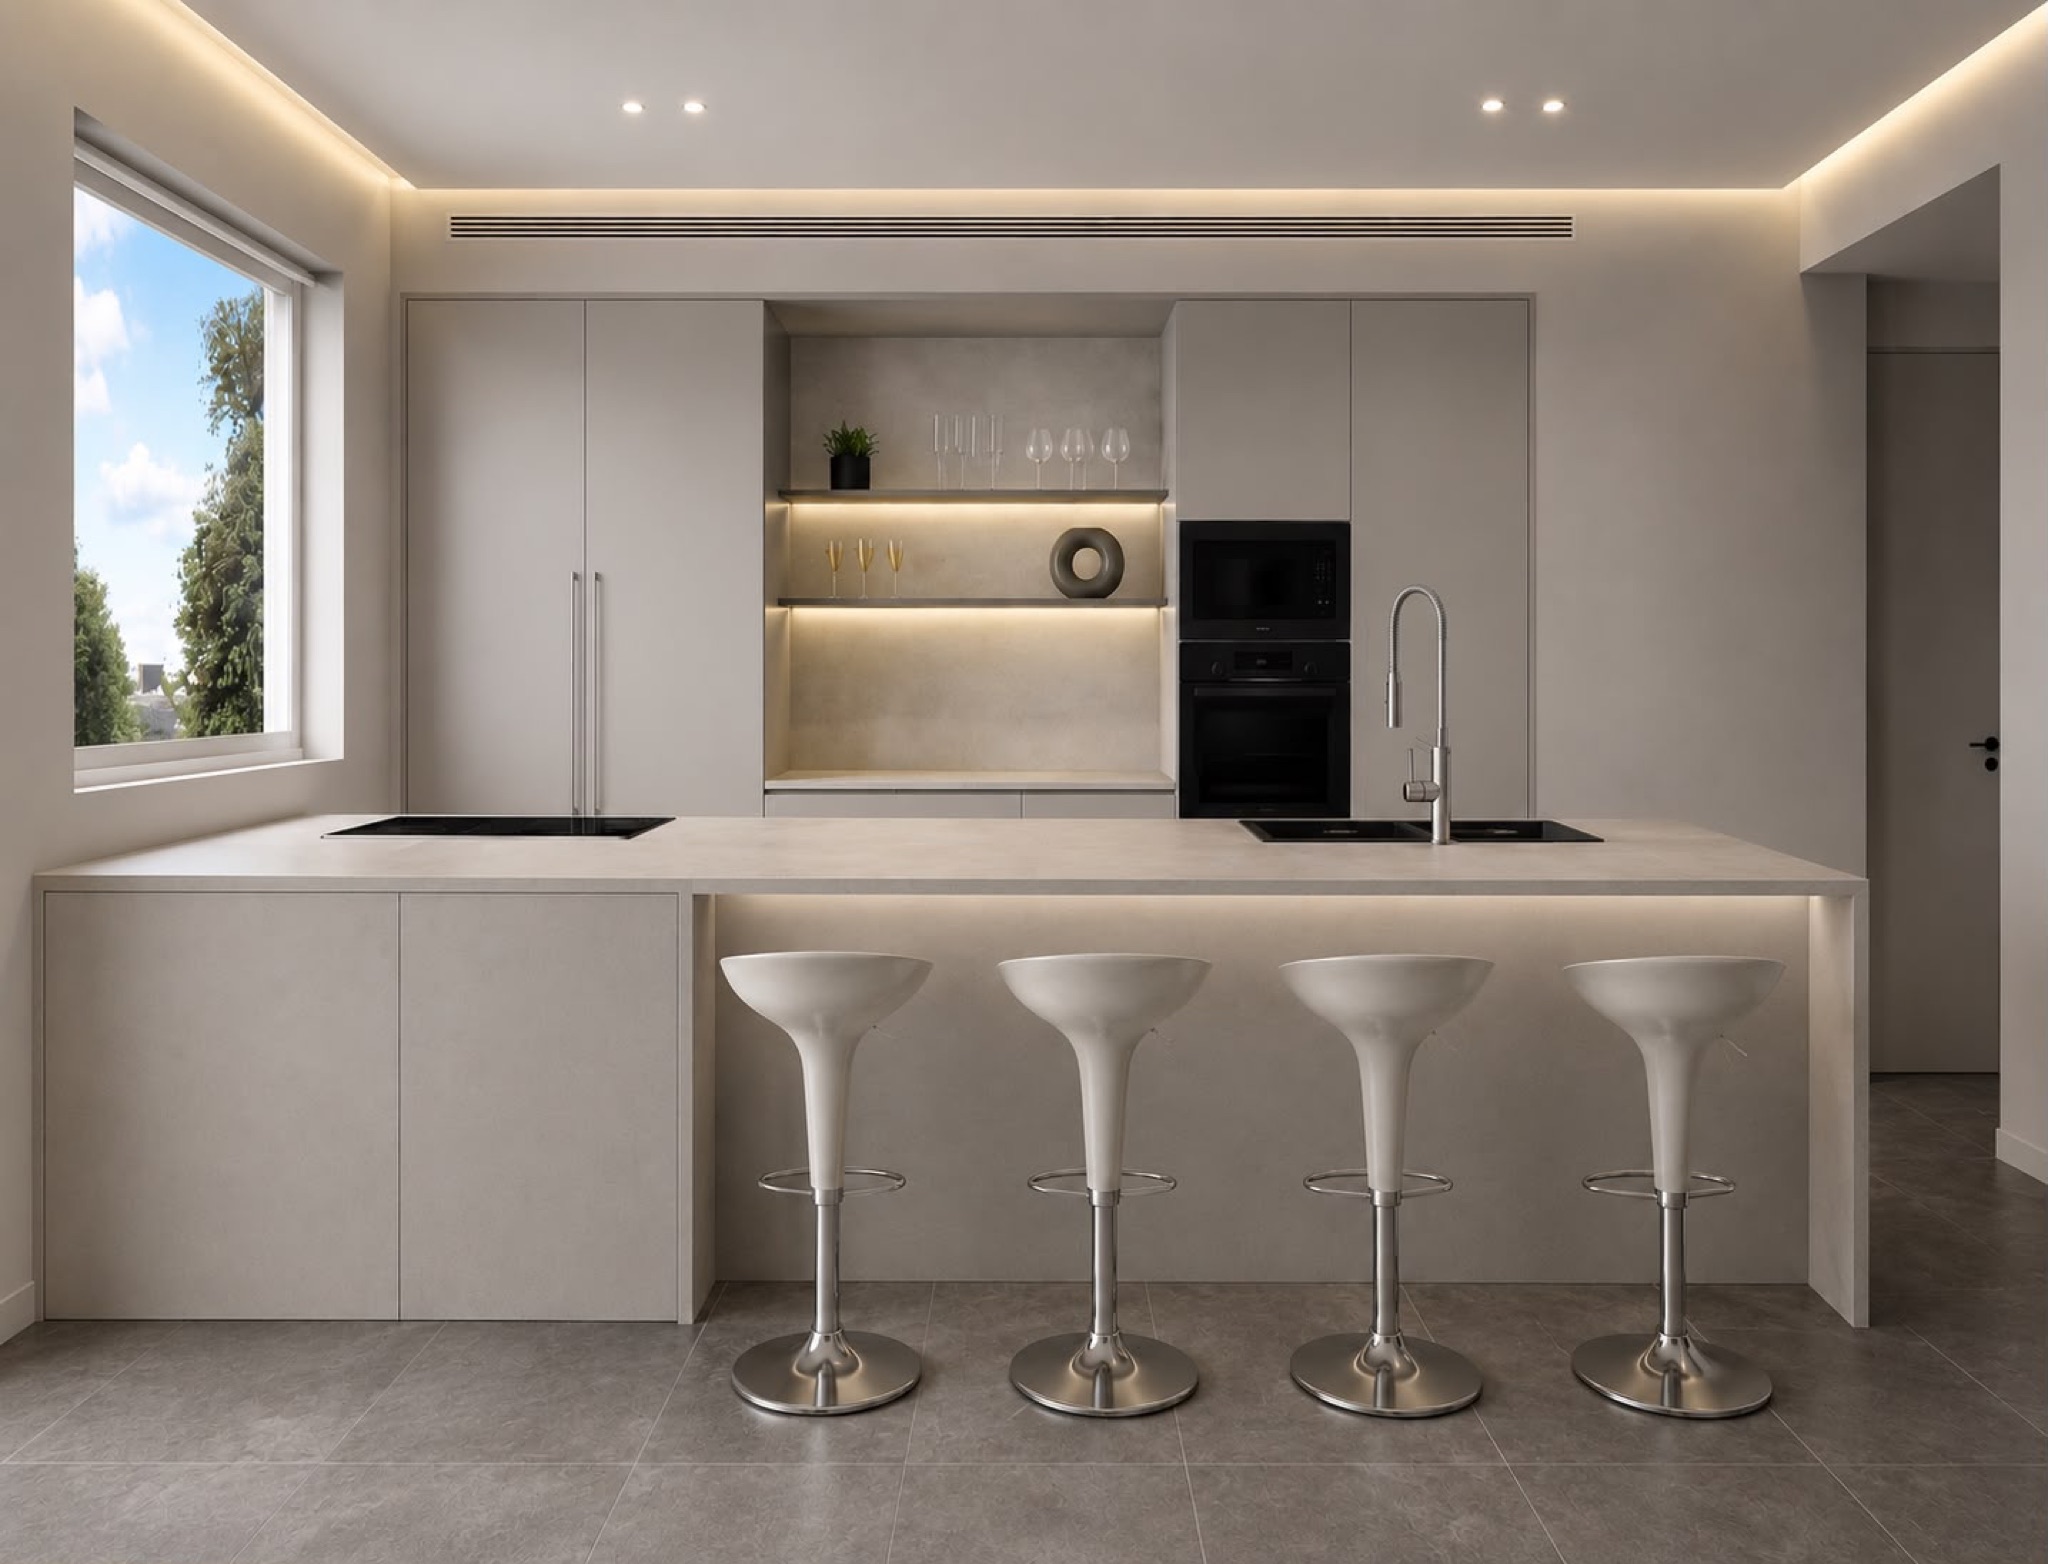
Render of the Shoval kitchen: light cabinetry with a lit niche, white stone island and four bar stools
FIG. 02 — Shoval kitchen
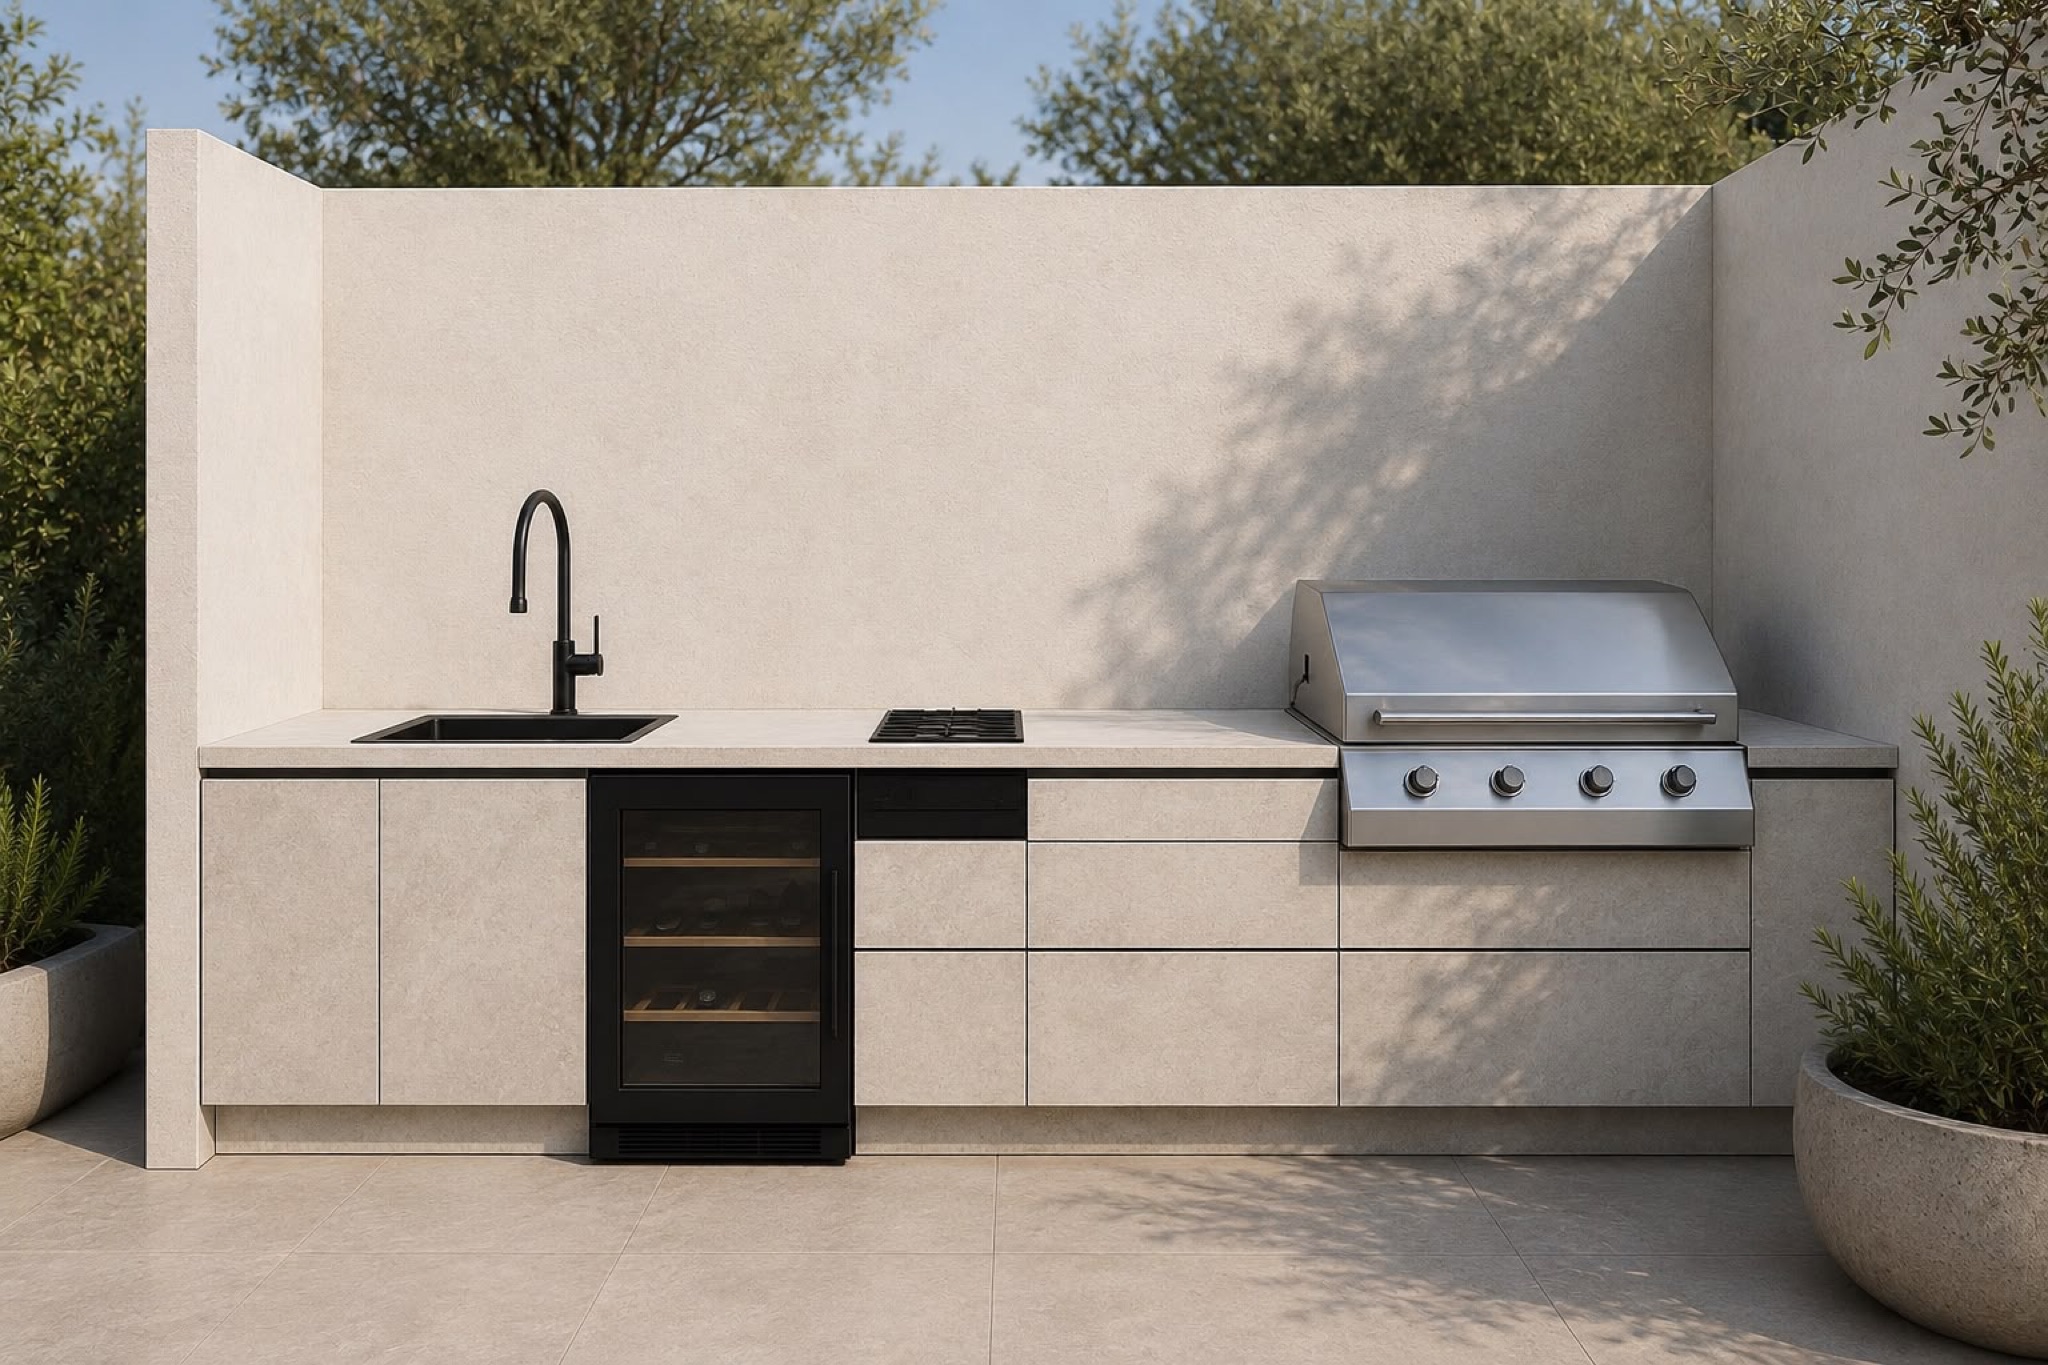
Render of an outdoor kitchen: a light stone front with a grill station, black tap and olive trees
FIG. 03 — Outdoor kitchen

Final Project

Sapir College · Architecture & interior design program

Sheet B-201

FIG. A — Render film · 2:07 min

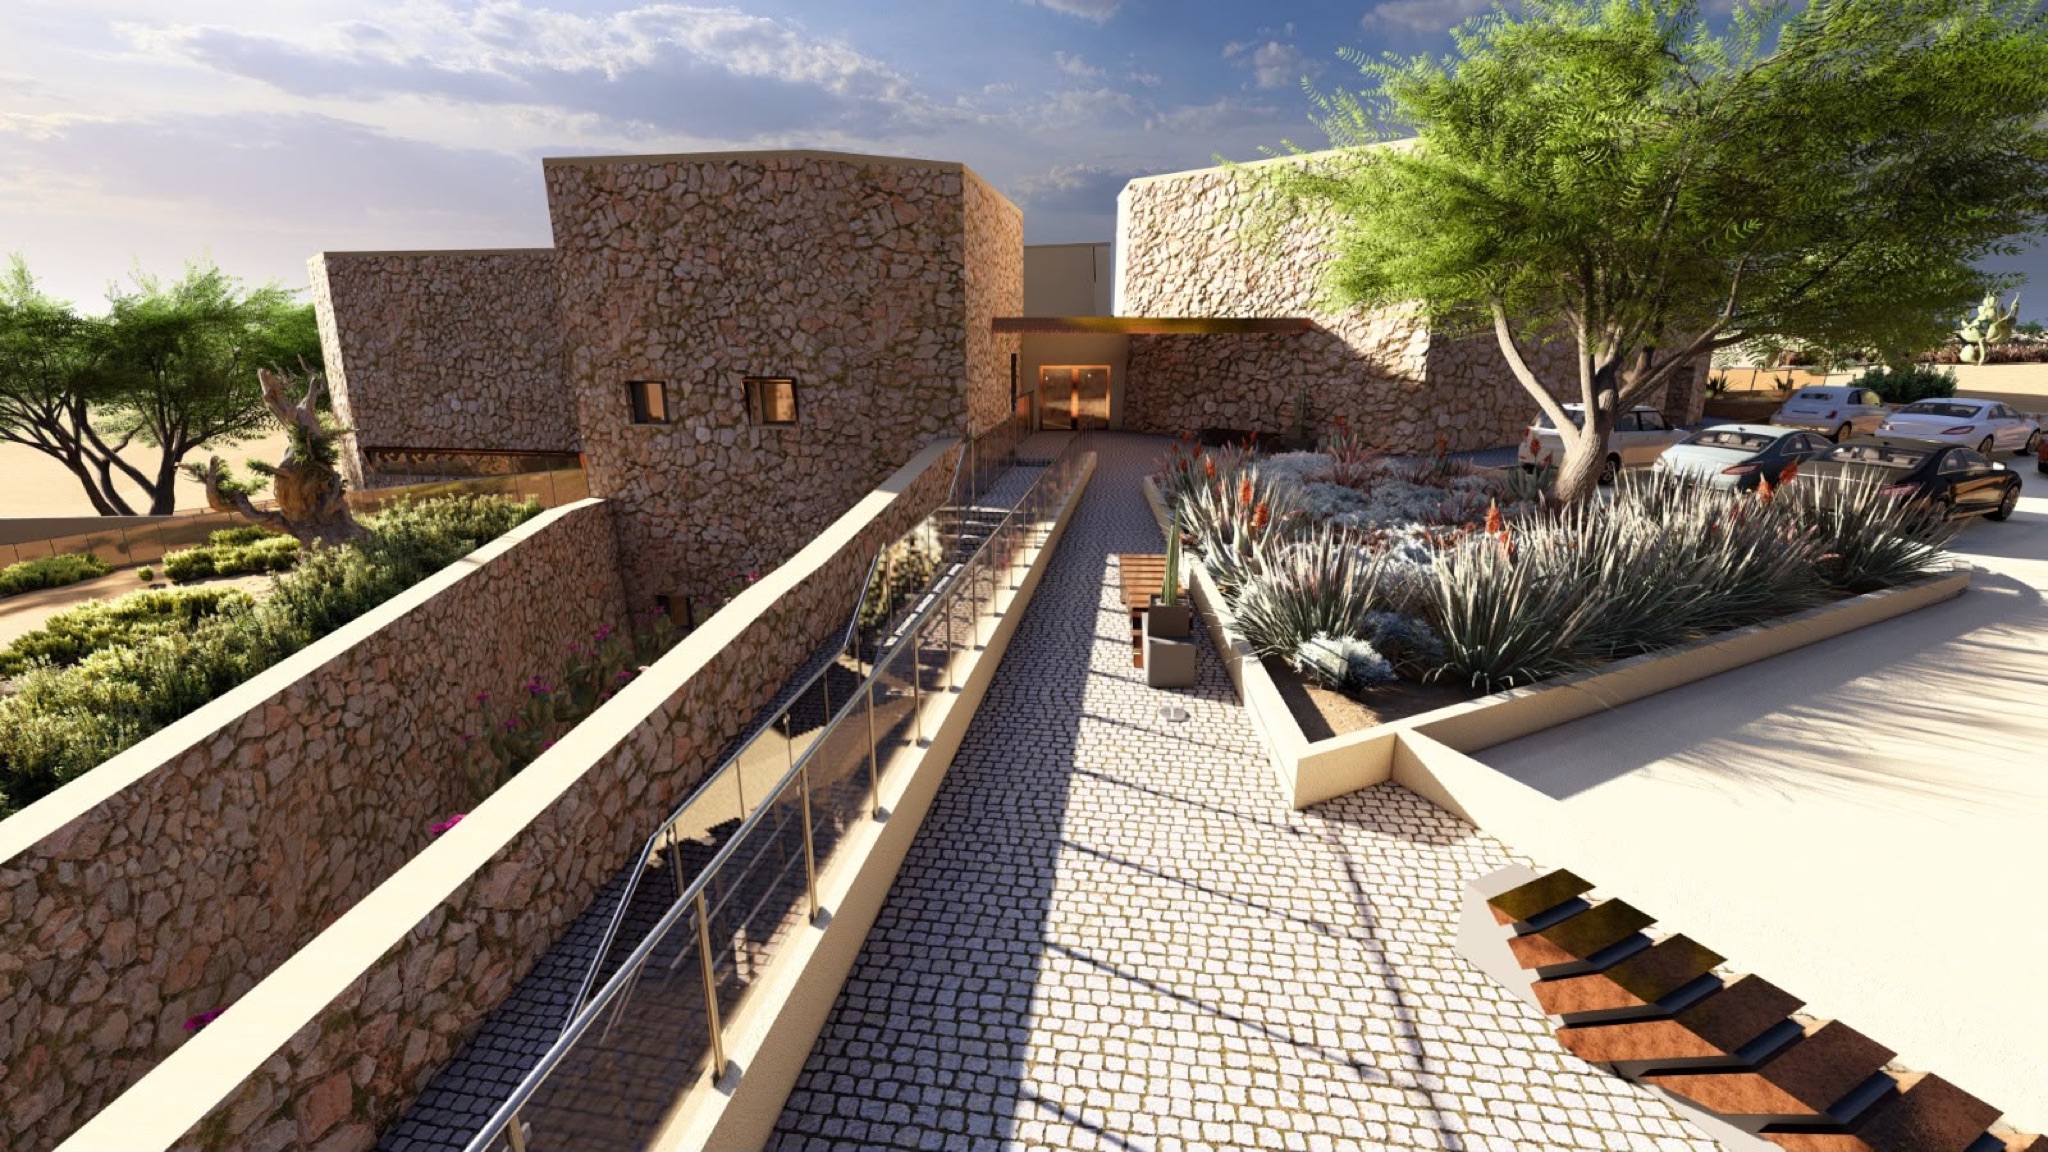
The Desert Museum · Mitzpe Ramon

Final project · 2025 · Highest honors

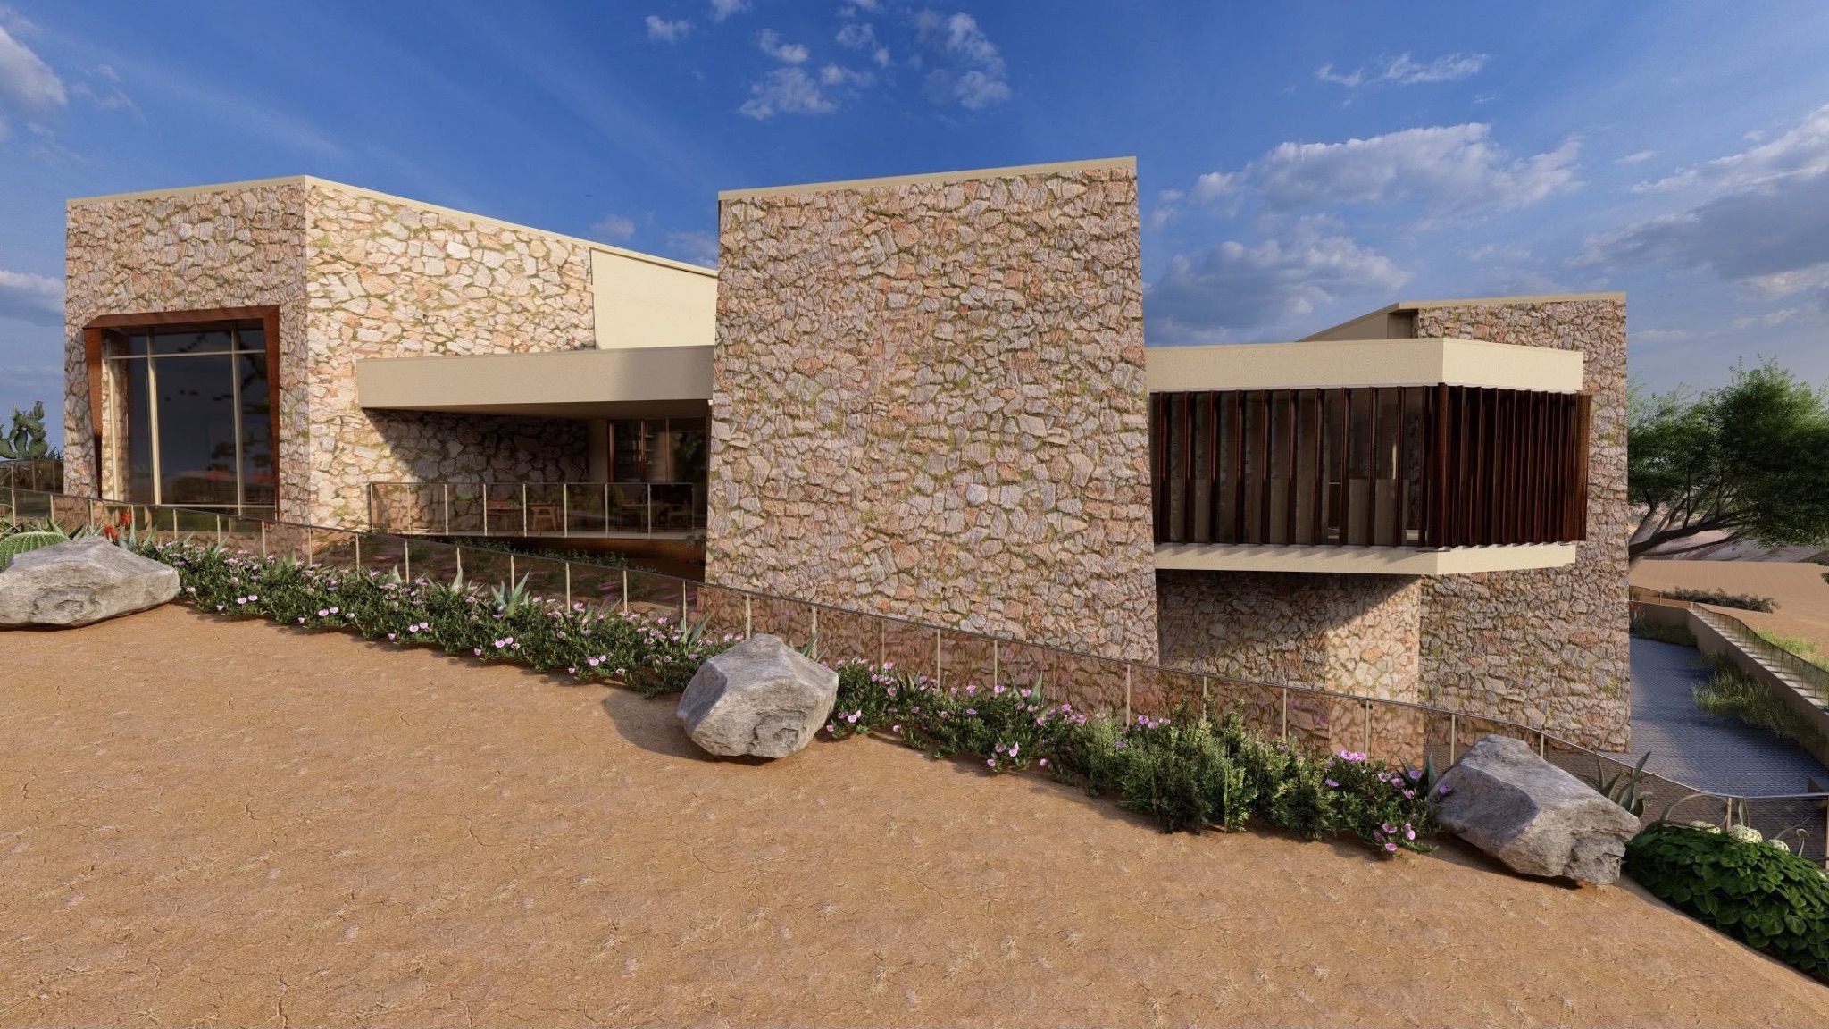
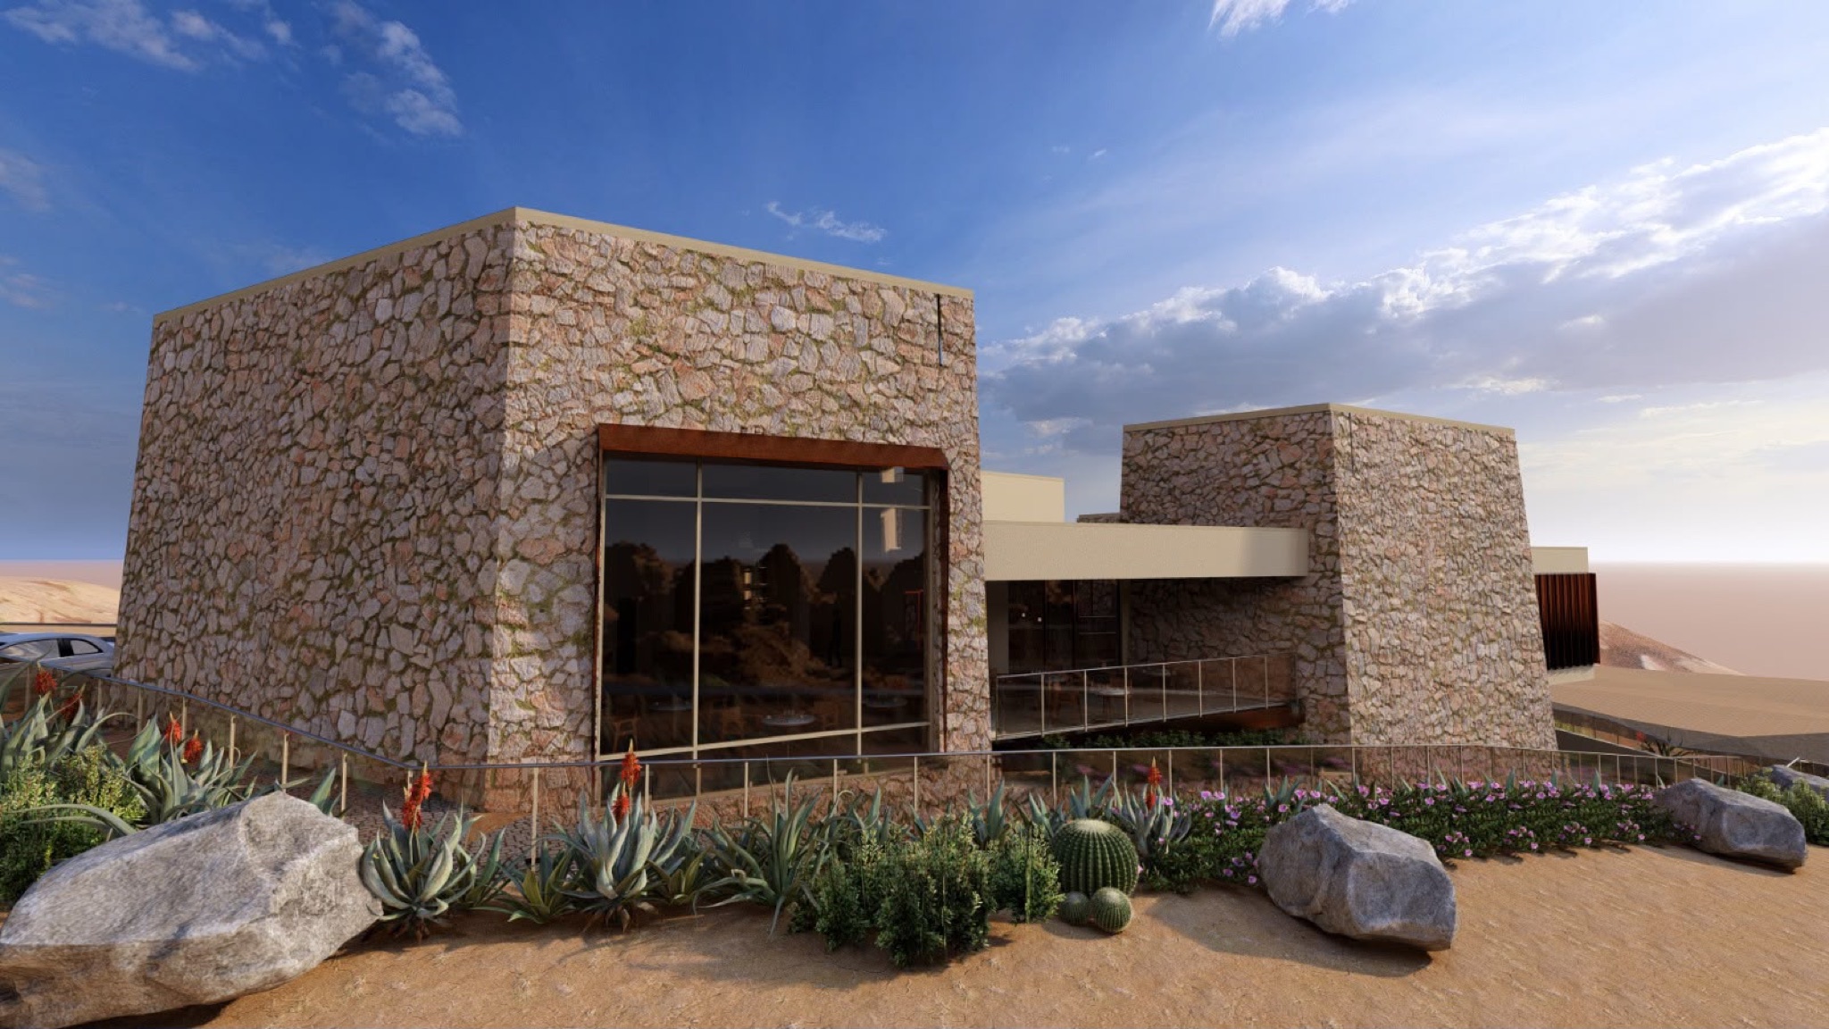
A desert museum in Mitzpe Ramon: volumes clad in local stone settled into the landscape, a desert garden, a shaded entry path and a warm interior of stone, timber and daylight. The project is documented in a full design book — plans, sections, renders and film.

MaterialsLocal stone · timber · light concrete

Open the project book (PDF · 18 sheets)
Exterior render of the final project: stone volumes in a desert landscape with local planting
FIG. 01 — Main elevation
Another exterior render: a paved entry court with a water channel and desert garden
FIG. 02 — Entry court
Interior render: a reception space with a stone wall, timber furniture and glazing to the landscape
FIG. 03 — Reception space

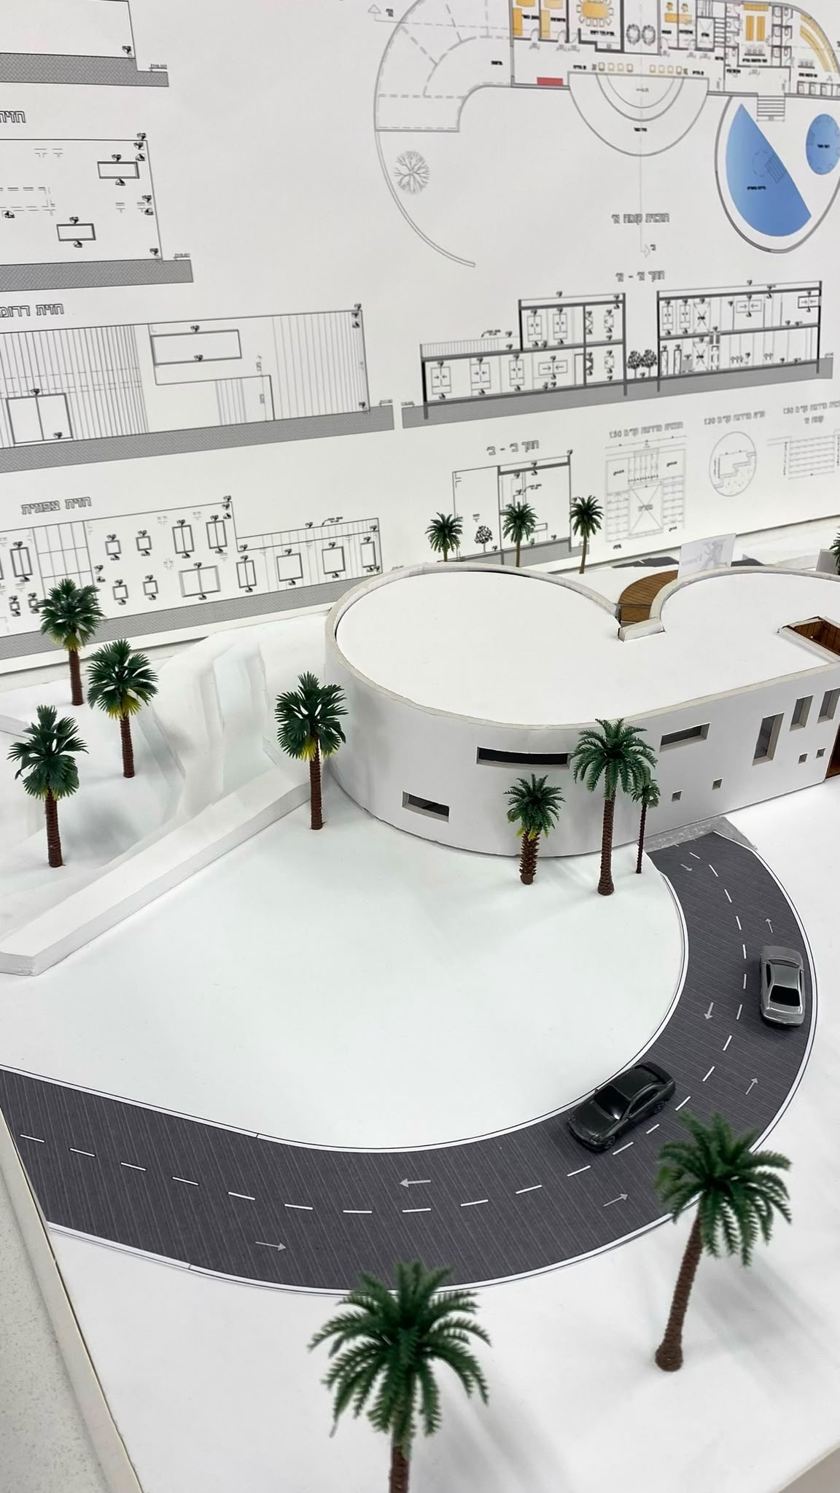
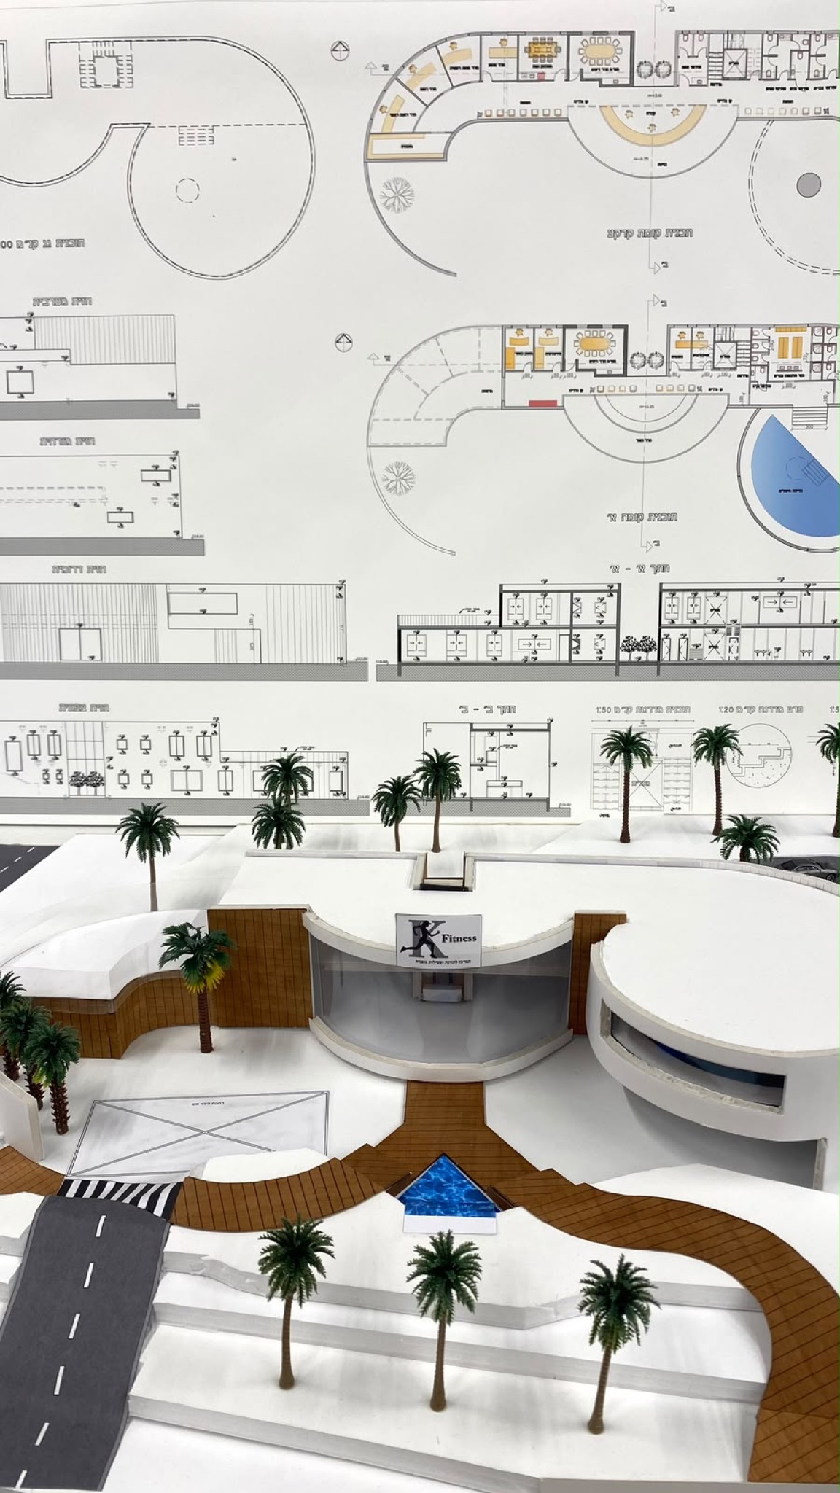
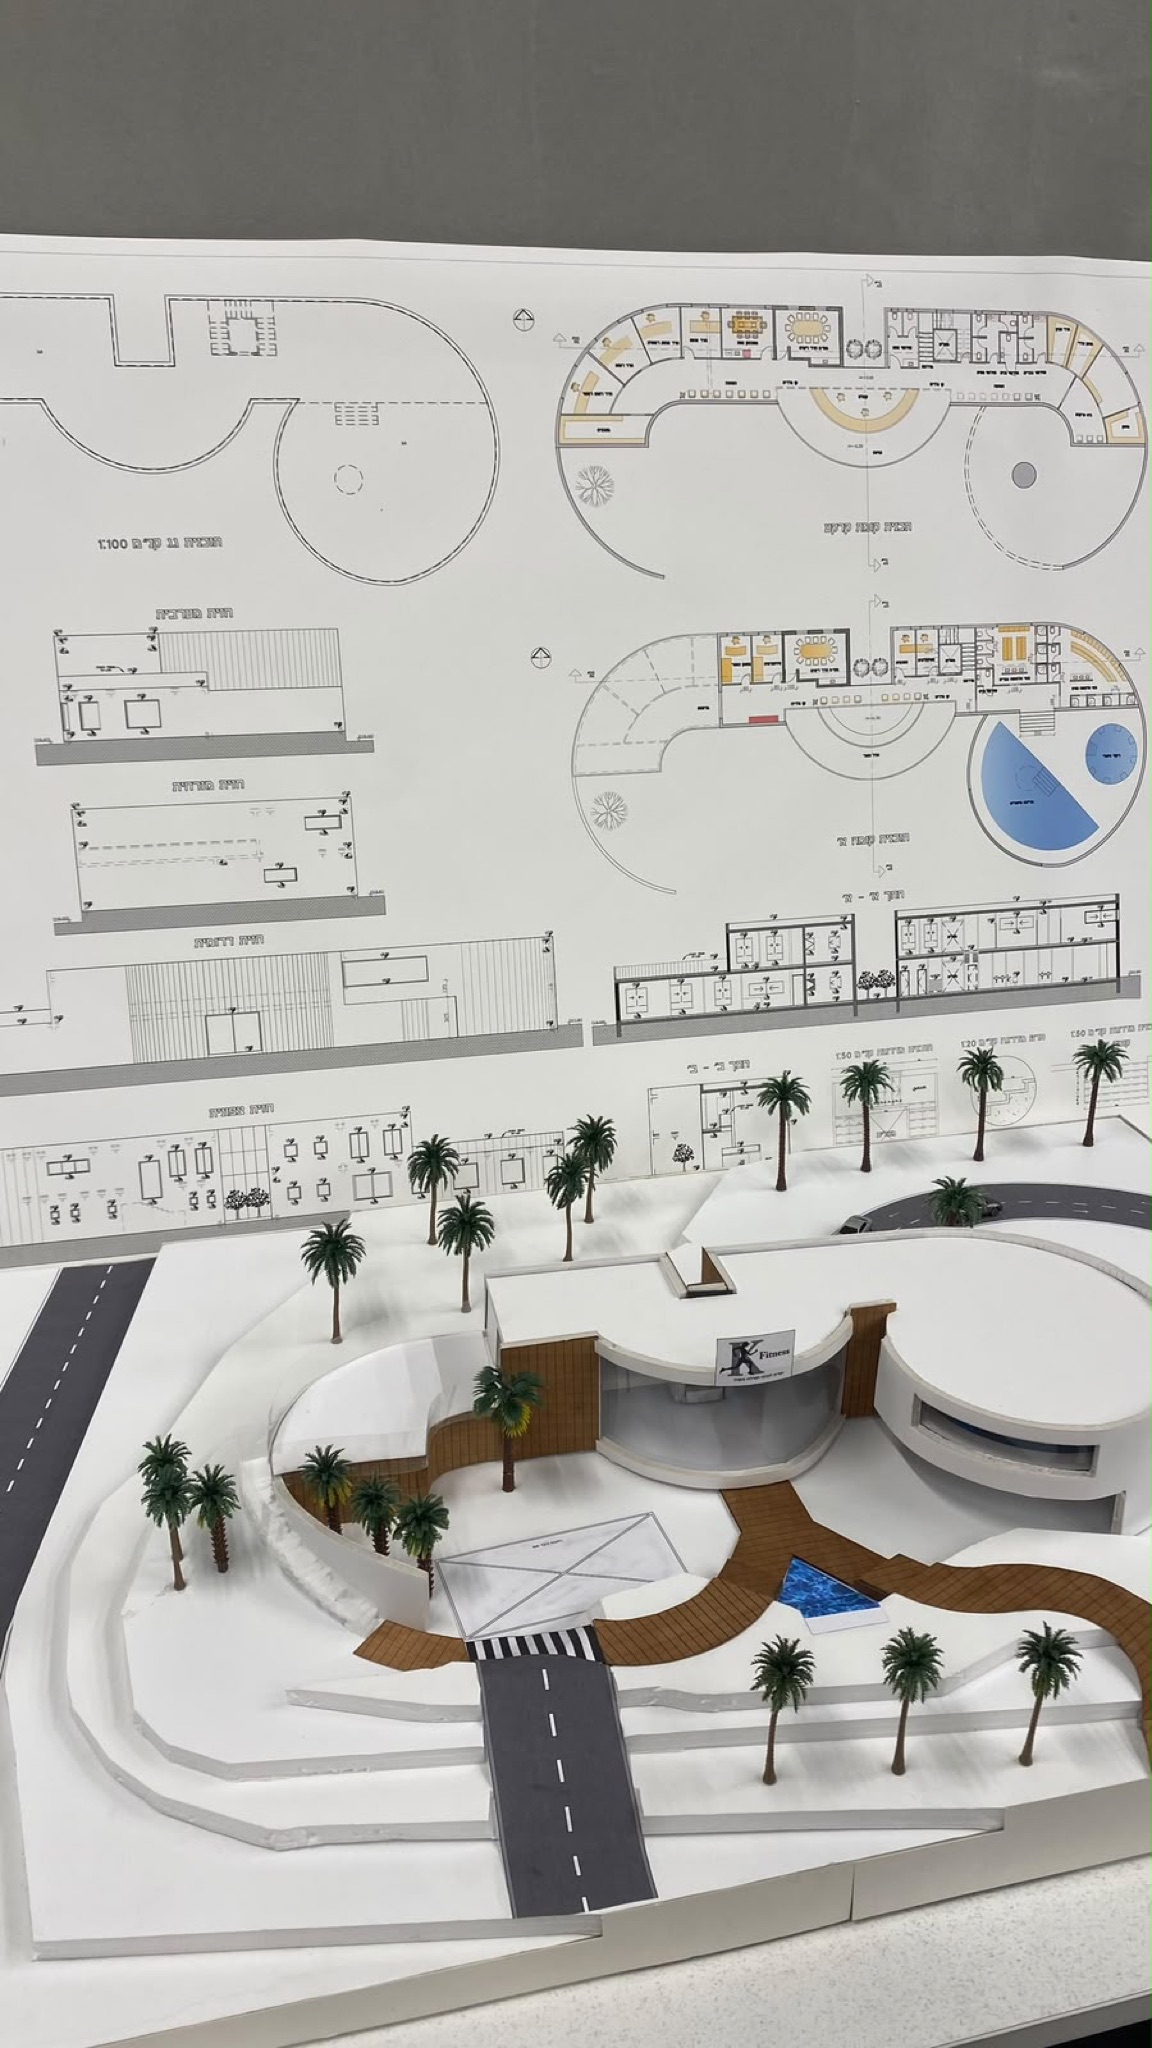
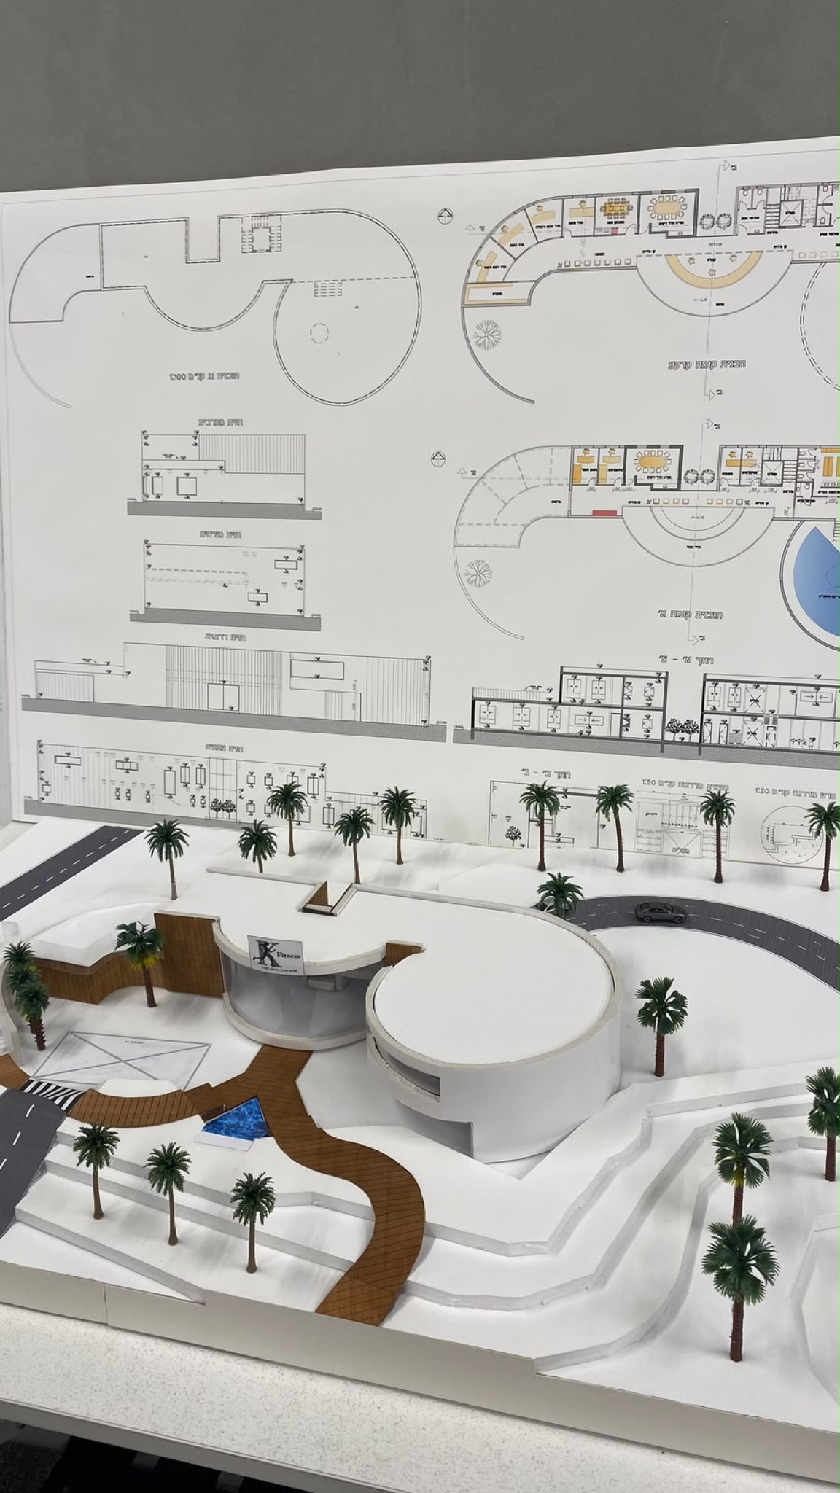
More Student Projects

Models, plans & design books

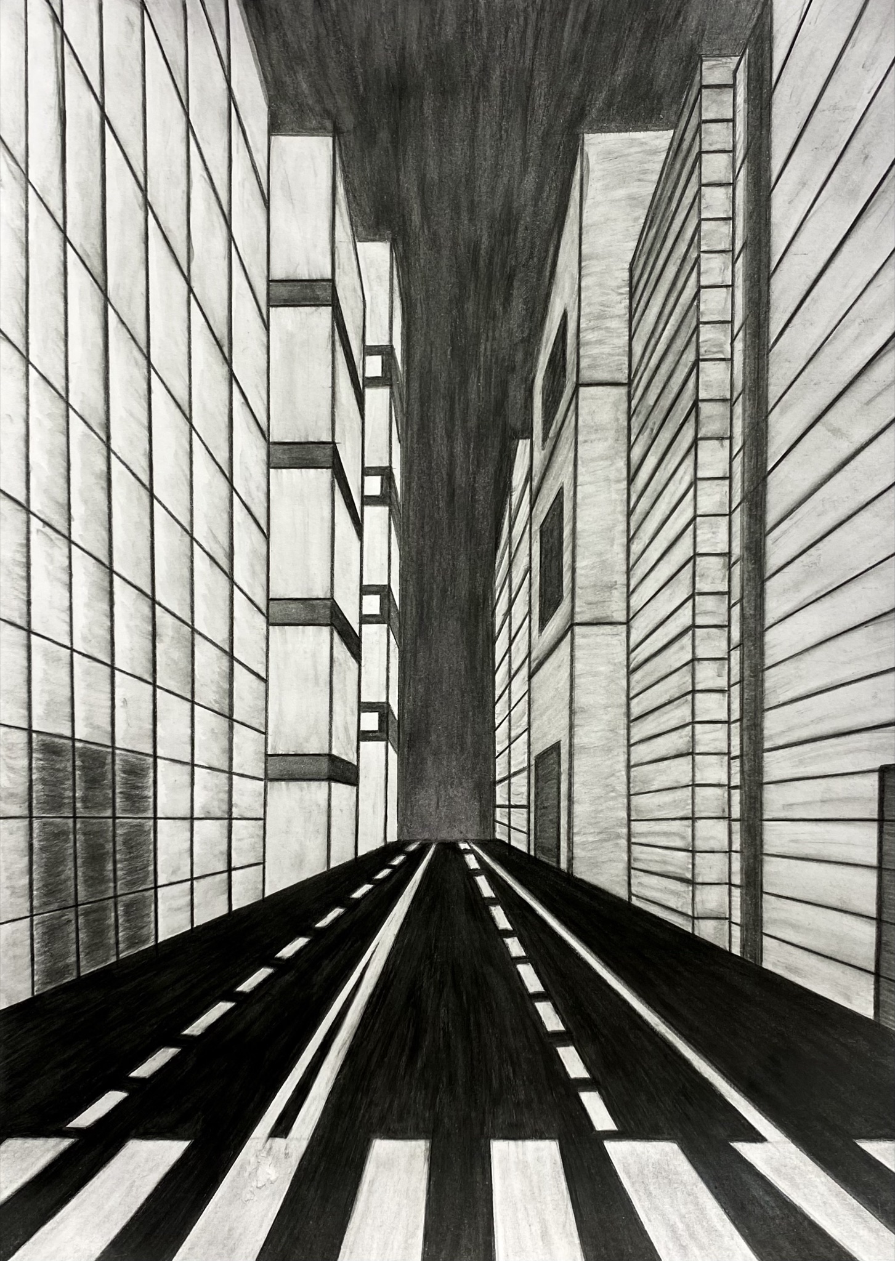
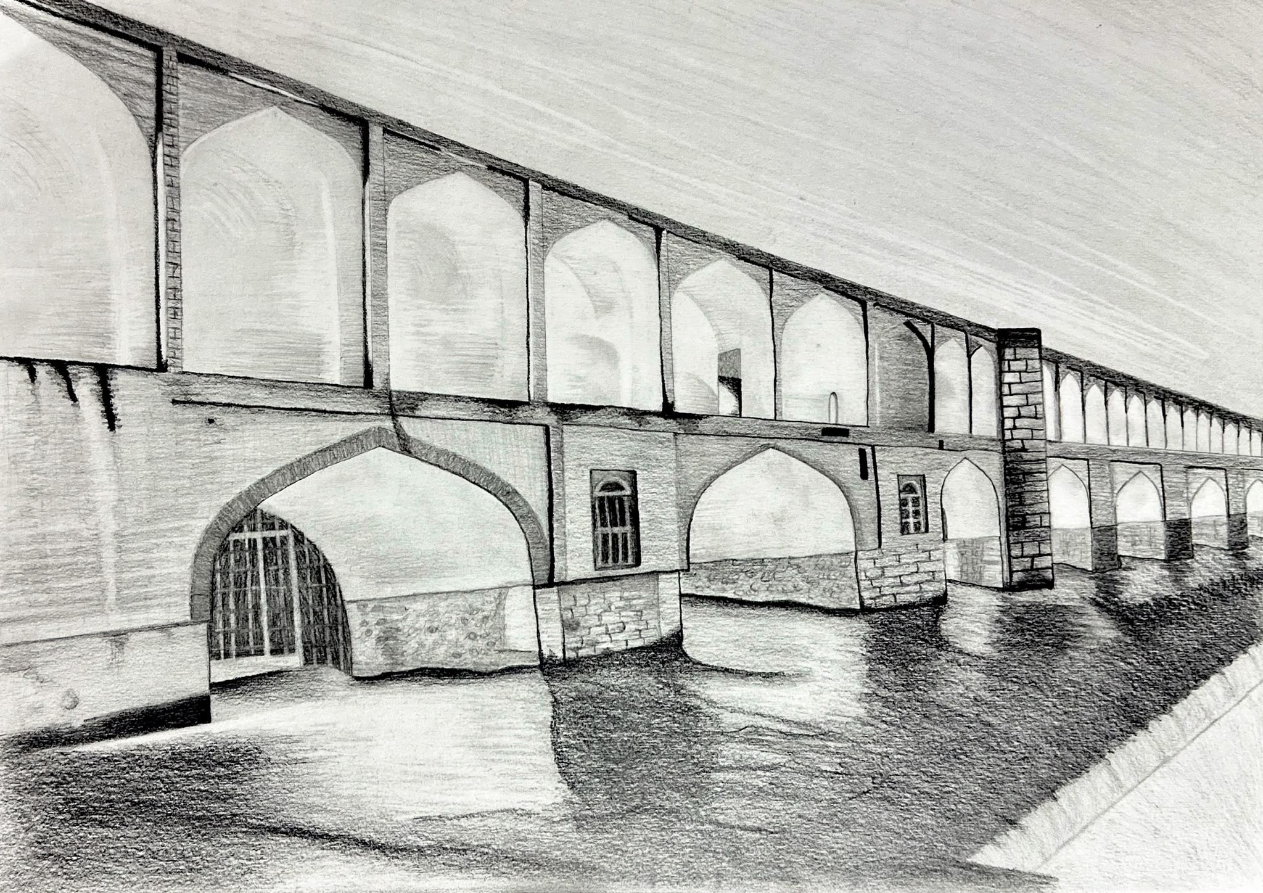
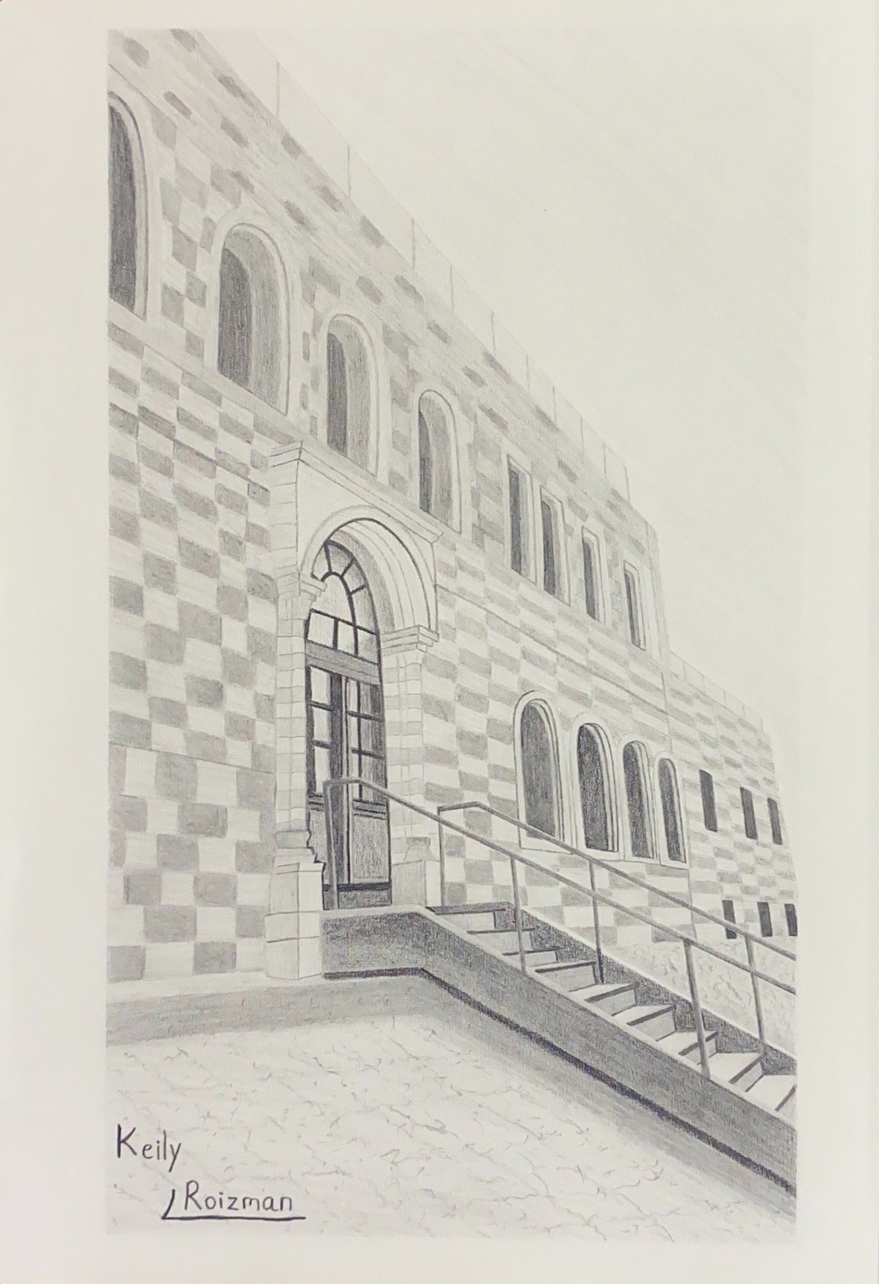
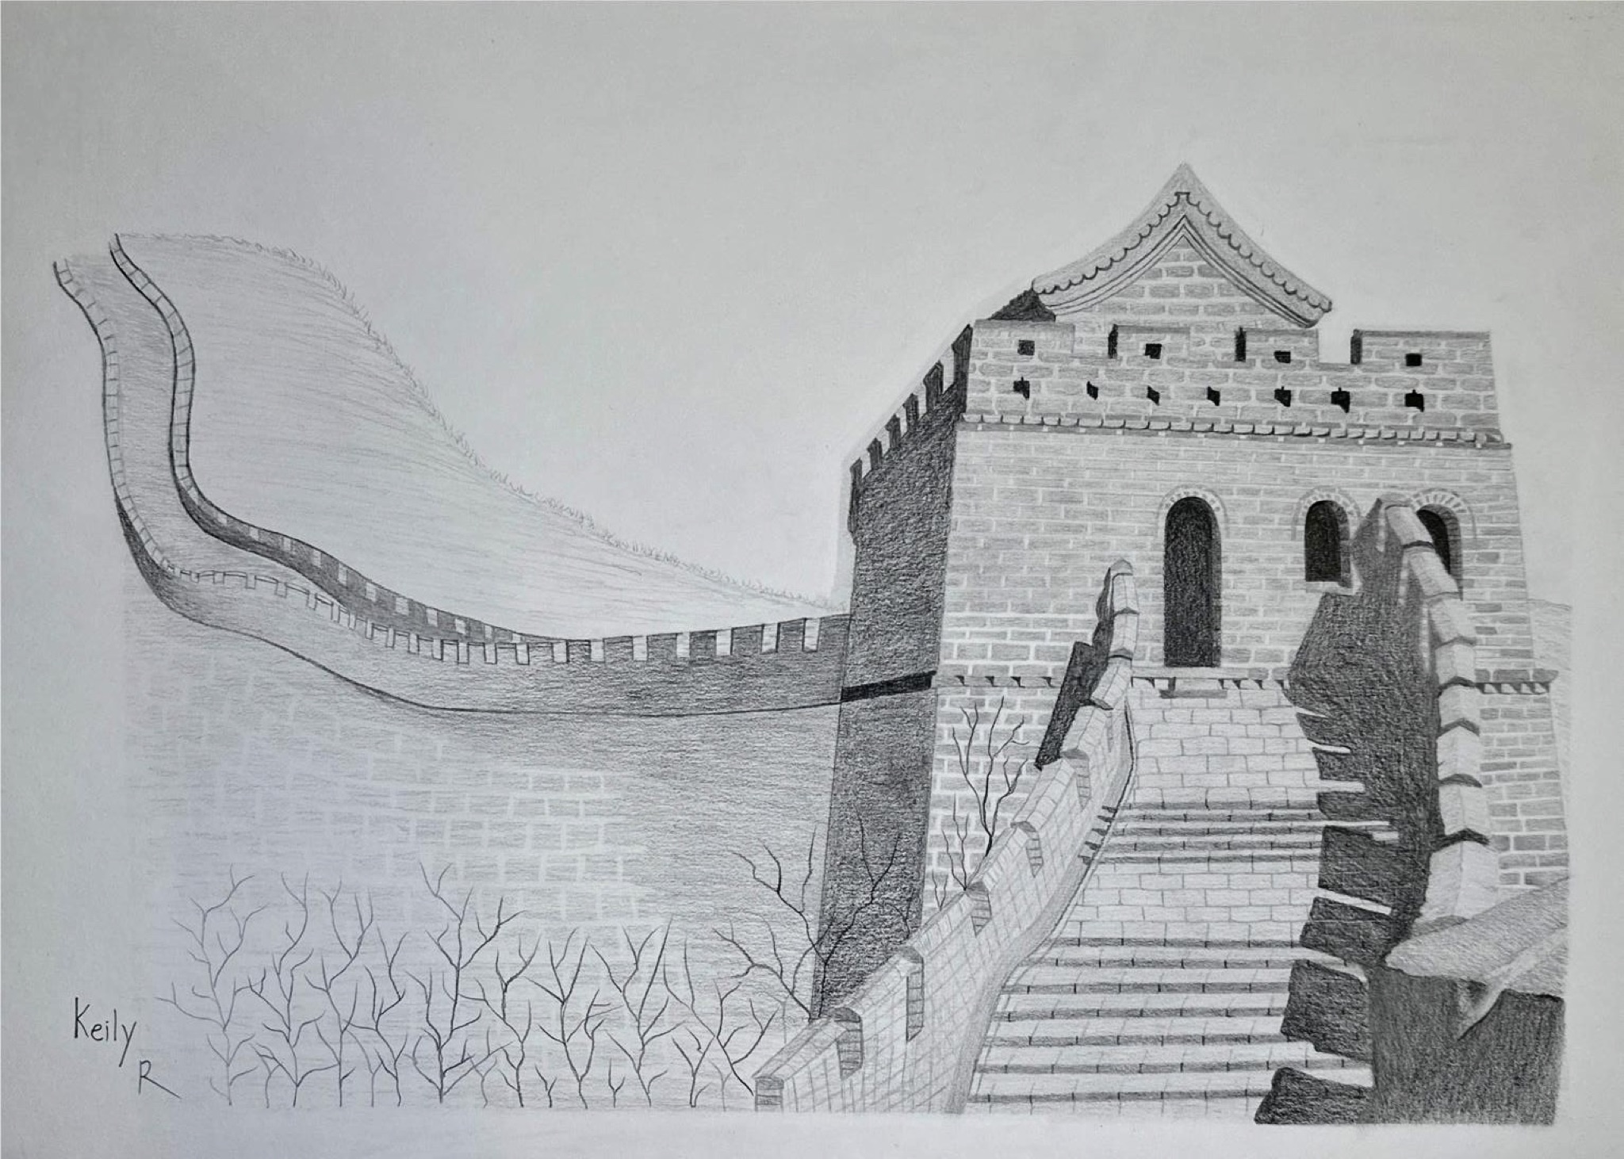
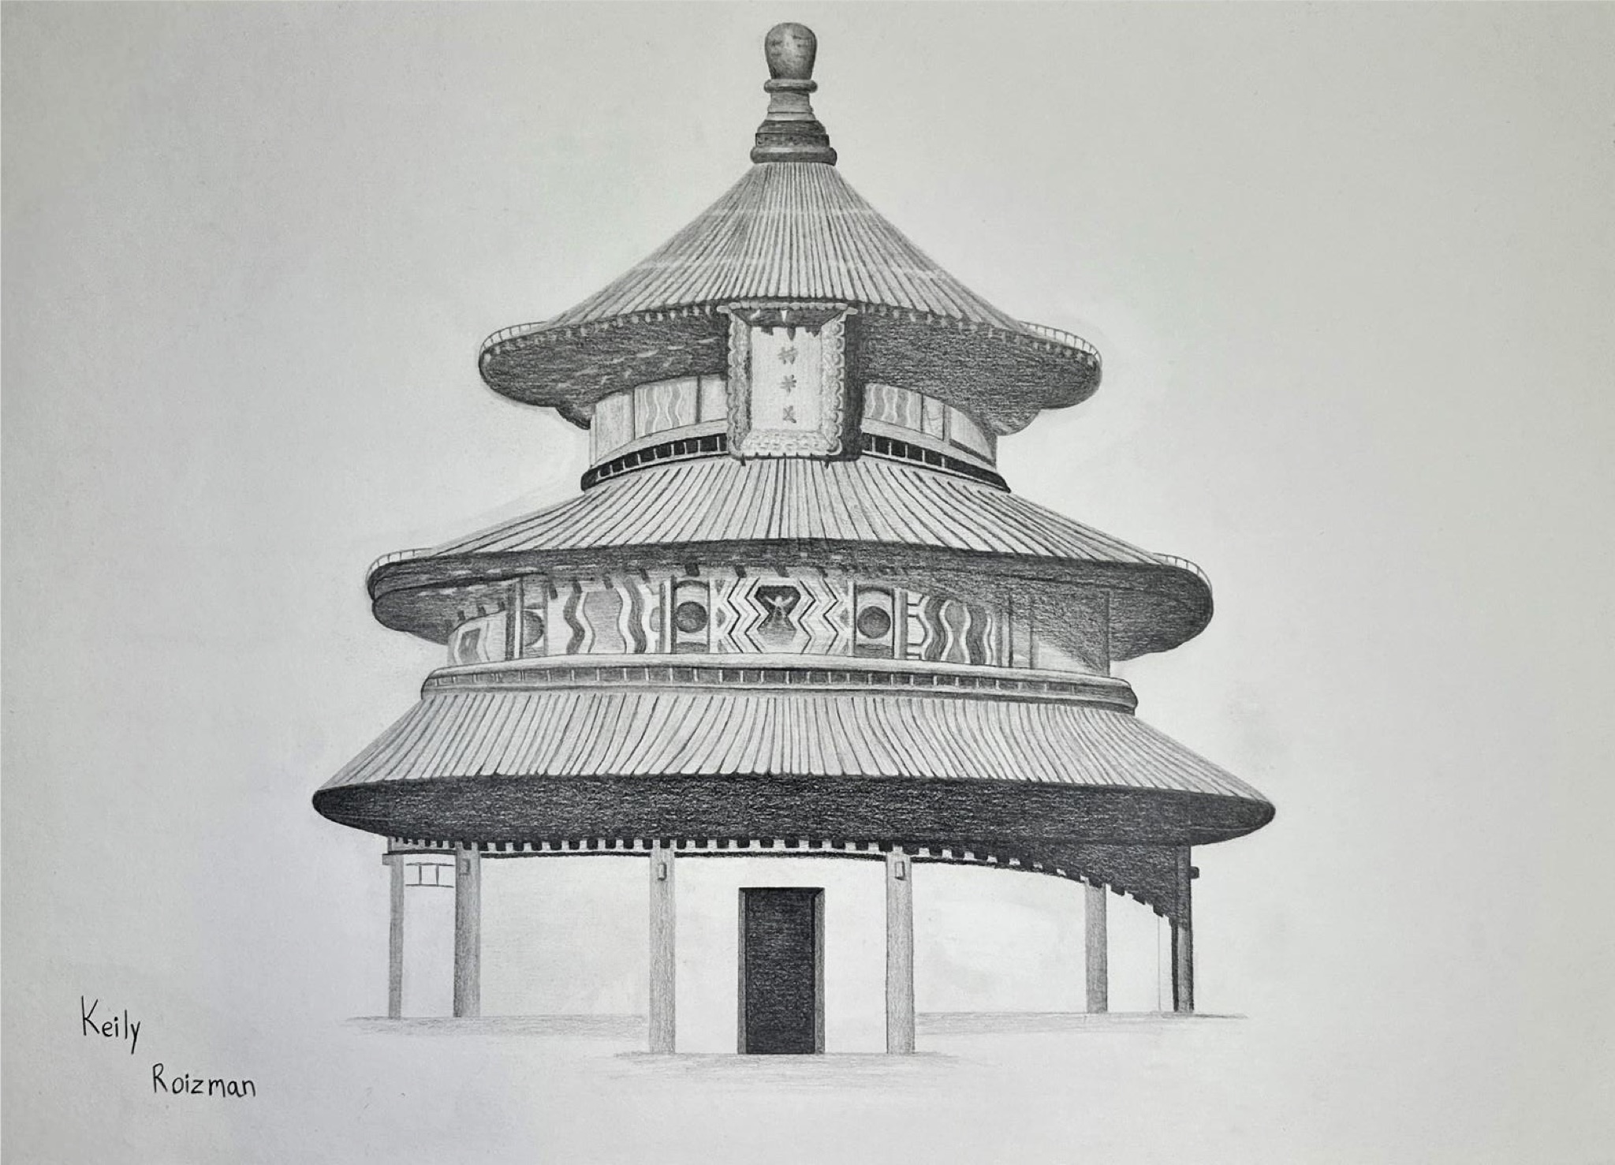
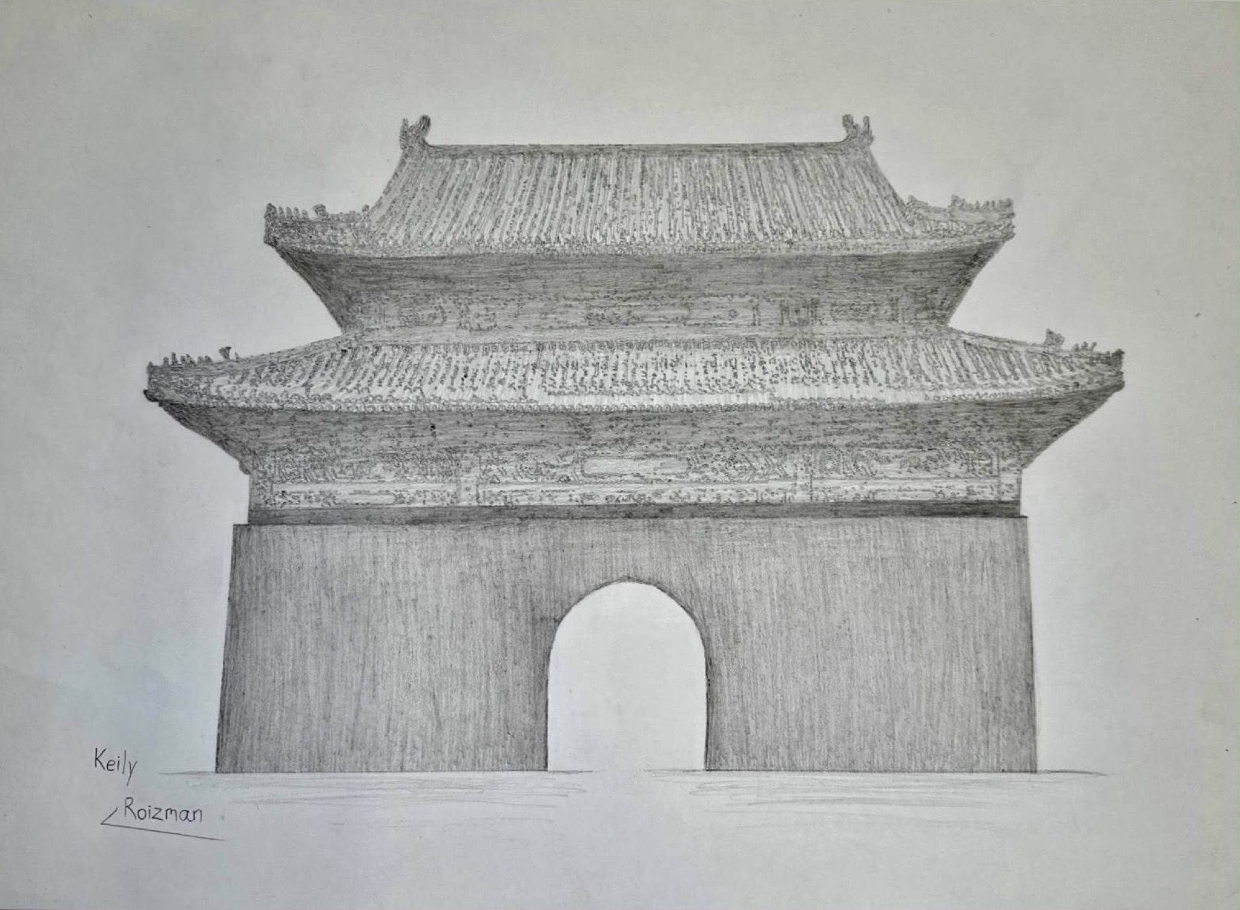
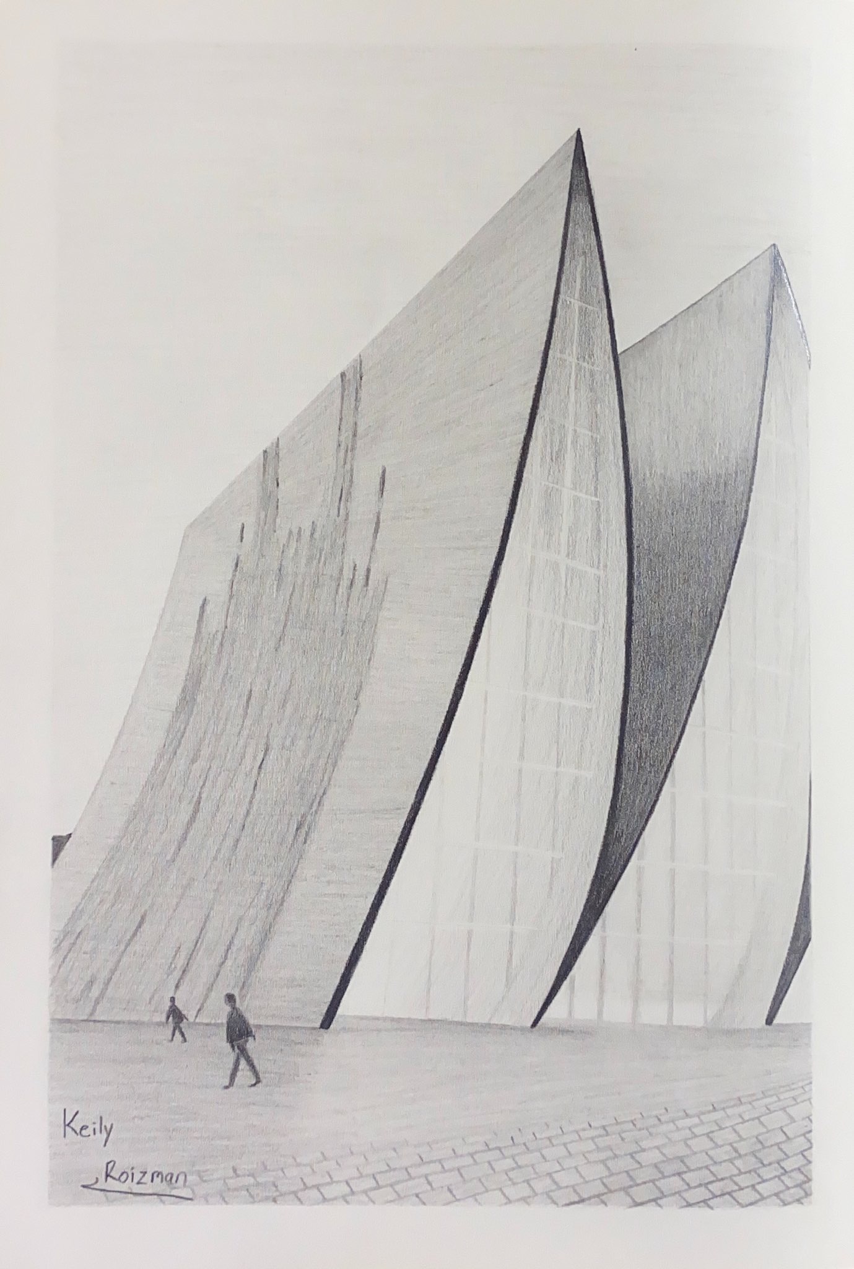
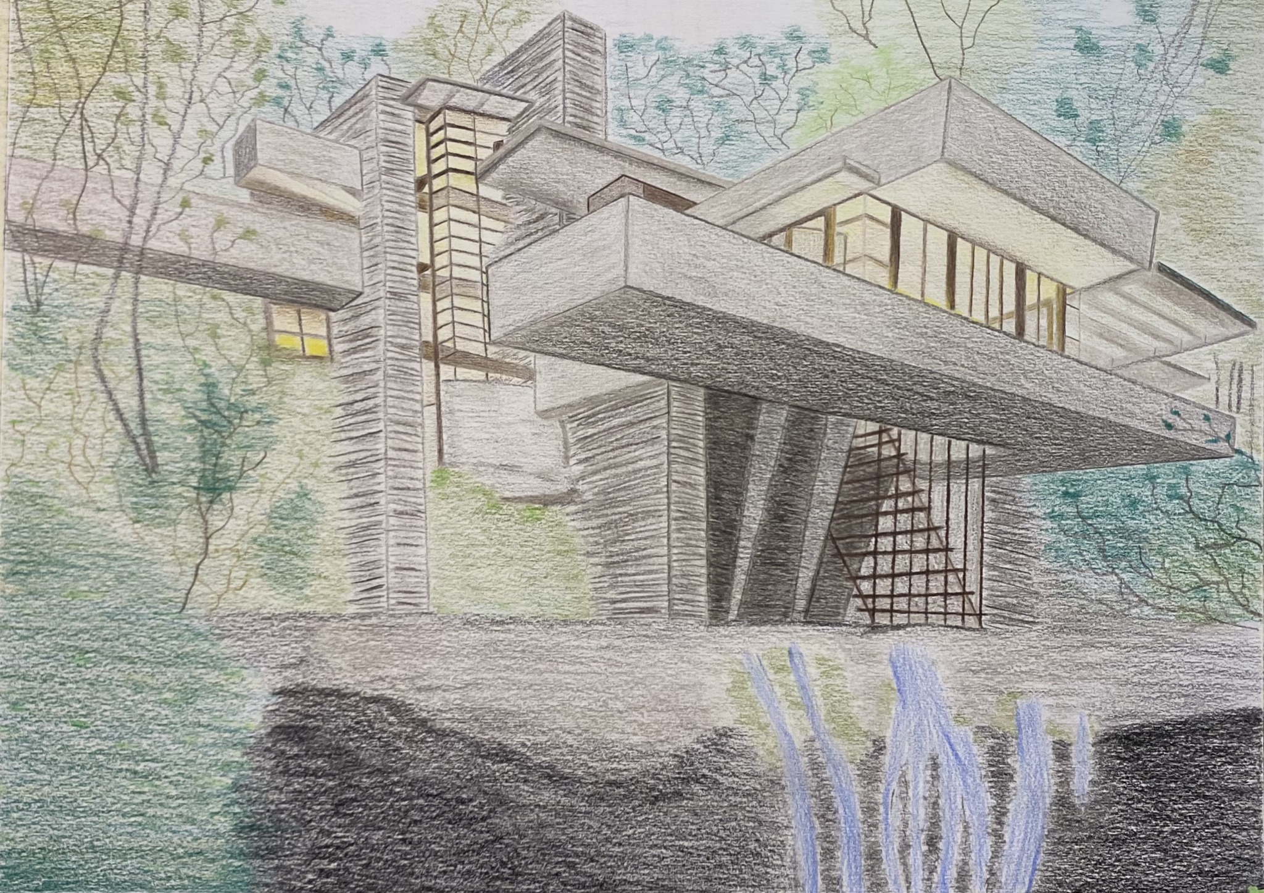
Hand Drawings

Pencil on paper · from my studies

Portrait of Keily Roizman
Keily Roizman · Architecture & interior design

Profile

Keily Roizman · Sderot, Israel

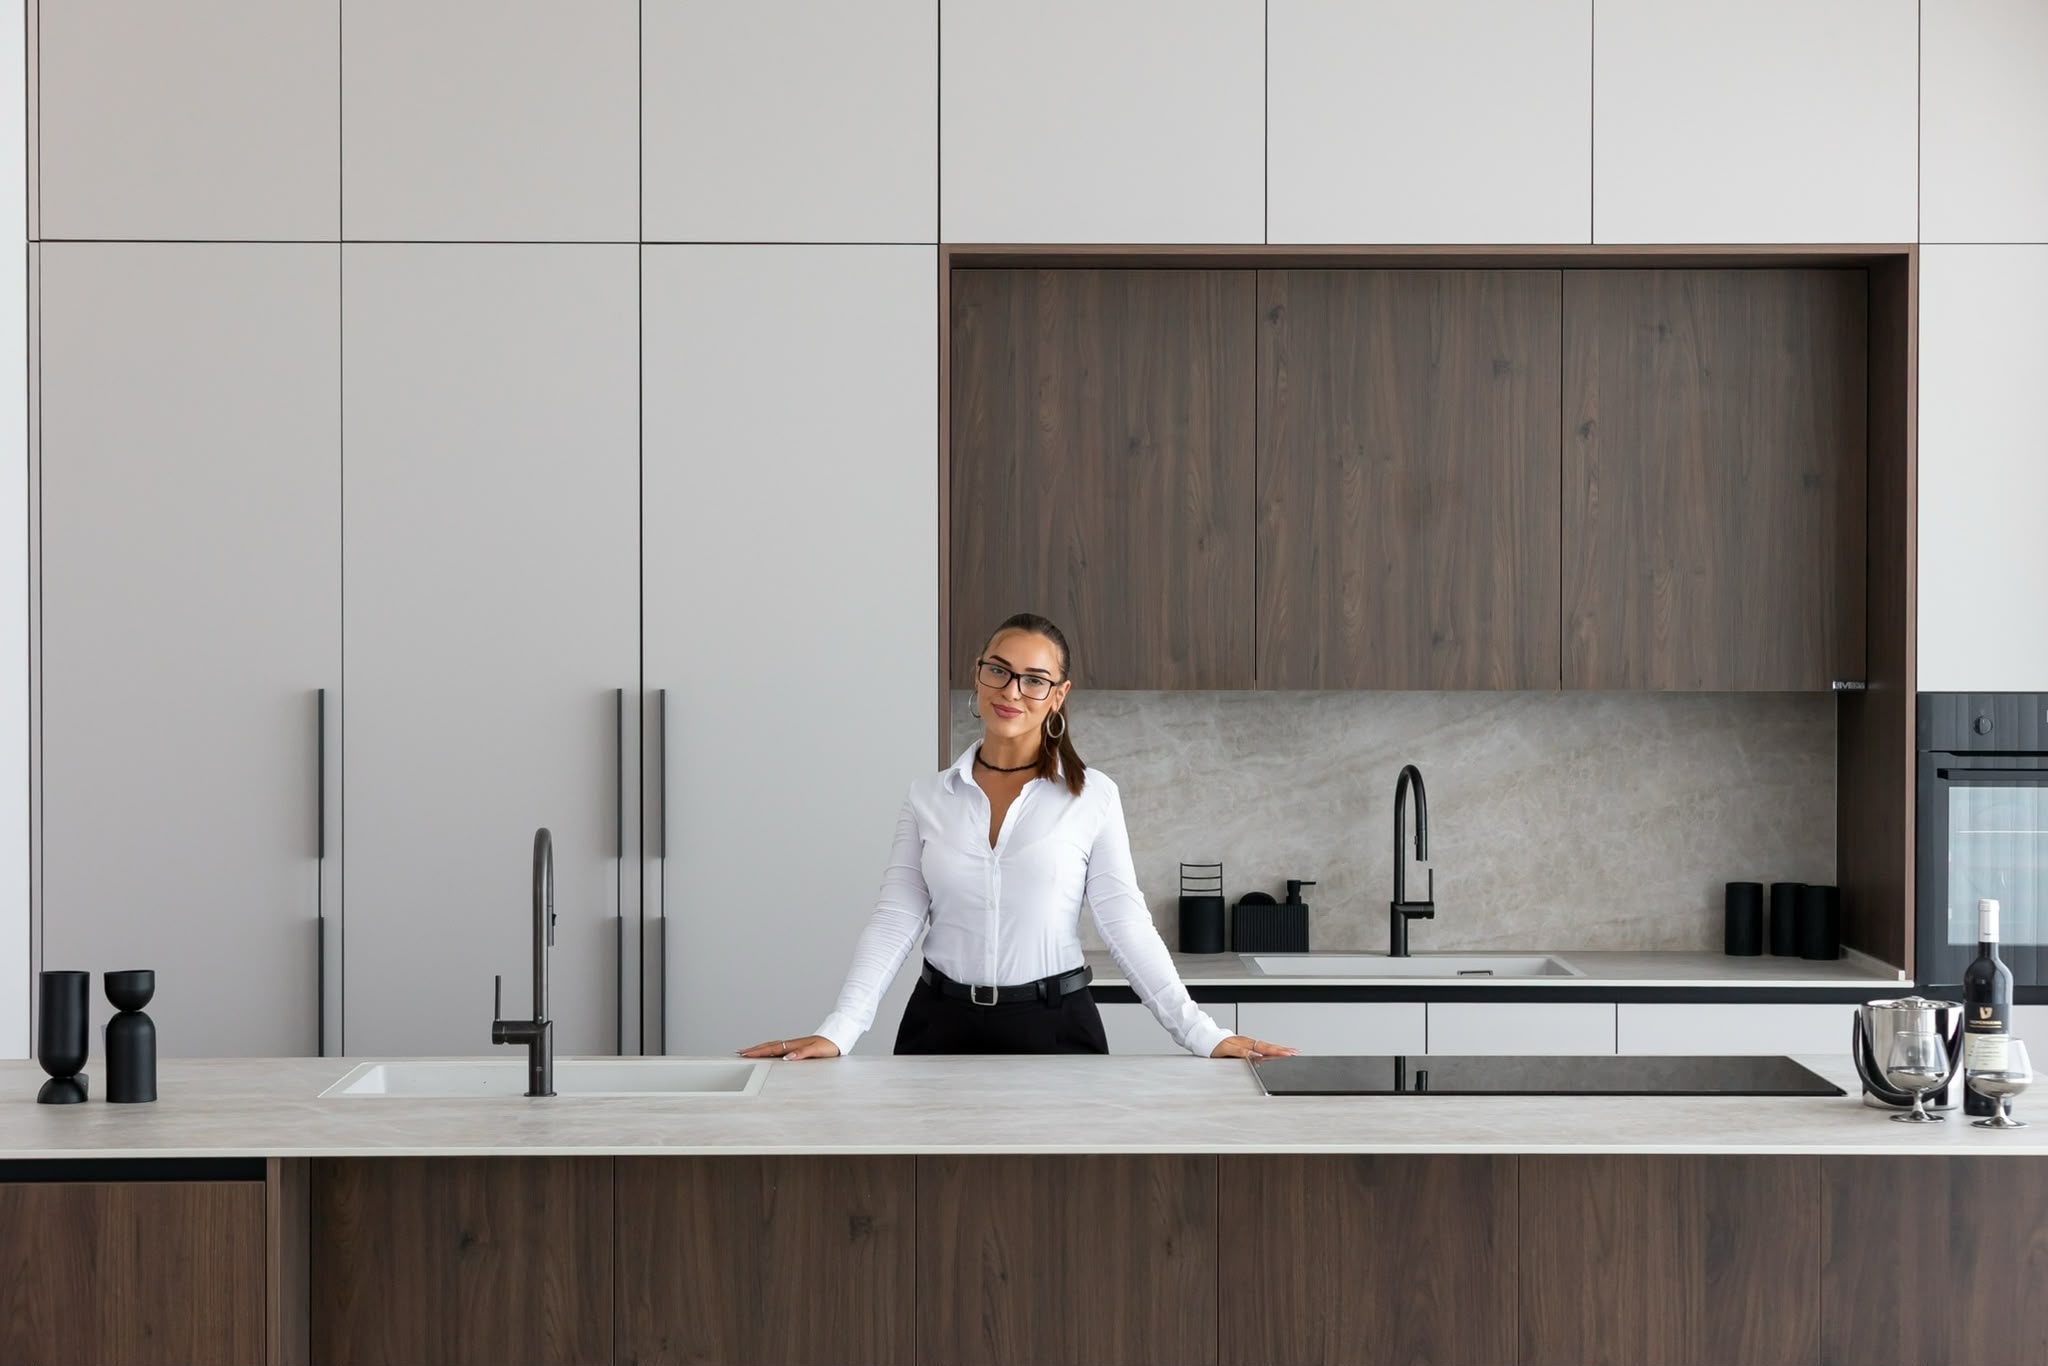
Keily Roizman graduated with highest honors from the Practical Engineering program in Architecture and Interior Design at Sapir College — training that spans planning, spatial design, concept development and 3D visualization. For her, every project is a connection between an idea, an emotion, and precision in execution.

Today she plans and designs custom kitchens at a leading kitchen studio in southern Israel, accompanying each client from the first consultation to the installed kitchen: working plans and manufacturing drawings, finishes and mood boards, pricing, and coordination with suppliers and factories. She works fluently in AutoCAD, Revit, SketchUp, Lumion and AI-assisted rendering.

“Design is a way to create an experience — rooted in the place, the user's needs, and the story the space tells.”

Process

Three phases · first sketch to installed kitchen

  1. Phase 01 · Consultation

    Listen & Sketch

    Every kitchen begins with a conversation — how you cook, gather and live. Your needs and ideas become a first concept and layout.

  2. Phase 02 · Design development

    Draw & Refine

    The concept becomes working plans and manufacturing drawings, a finishes palette and mood board, and a clear, fully priced proposal.

  3. Phase 03 · Production & installation

    Build & Deliver

    Coordination with suppliers and factories, resolving planning constraints along the way, and hands-on support through installation.

I believe good design starts with listening, continues with creative thinking, and ends in precise execution.

@keily_design

Sderot, Israel · Hebrew & English